NOT LISTED FOR SALE

5865 Forest Grove Dr Unit 4 Boynton Beach, FL 33437

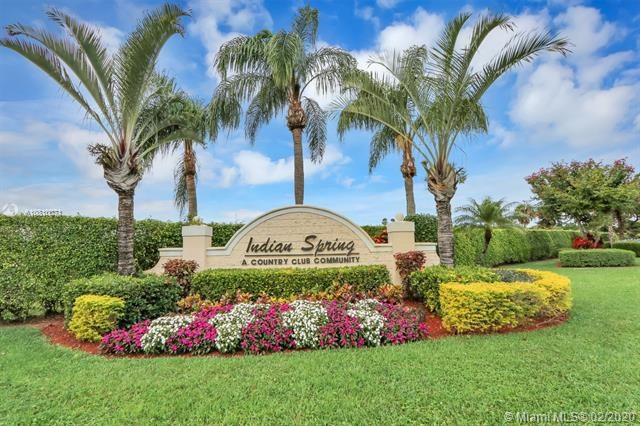
Indian Spring Neighborhood

Estimated Value: $262,000 - $323,000

3 Beds
2 Baths
1,480 Sq Ft
$201/Sq Ft Est. Value

Sale Details

Date Sold: March 24, 2020

Last sale price $236,000 $159 Per Sq Ft

Est. 26% increase in value since last sale

Current estimated payment $2,333 / mo

17 Days on Market

Highlights

  • Built in 1980 | Newly Remodeled
  • Garden View
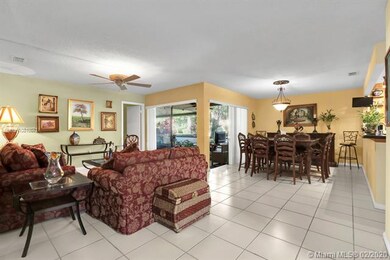
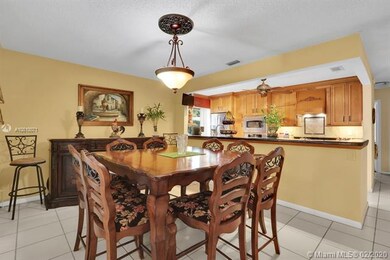
  • L-Shaped Dining Room
  • Active Adult
  • End Unit
  • Heated Community Pool

About This Home

As of March 2020

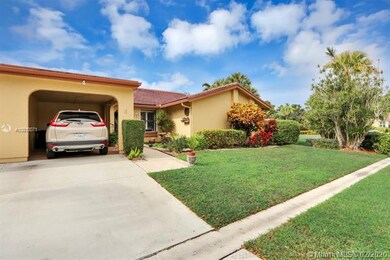
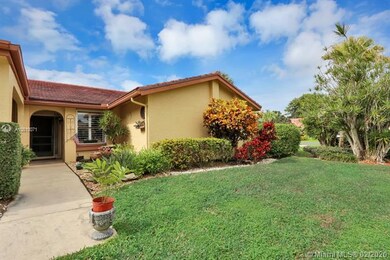
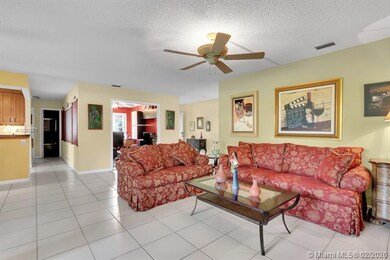

WELCOME HOME TO THIS GORGEOUS, UPDATED & SPACIOUS 3 BEDROOMS, 2 BATHROOMS CORNER VILLA IN THE HIGHLY DESIRABLE COMMUNITY OF FOREST GROVE AT INDIAN SPRING - A NO-MANDATORY MEMBERSHIP COUNTRY CLUB COMMUNITY! THIS LOVELY VILLA FEATURES AN EXQUISITELY & TASTEFULLY UPDATED KITCHEN FEATURING SS APPLIANCES, GRANITE COUNTER TOPS & LOVELY BACK SPLASH. THE AMPLE LIVING & DINING ROOMS OPEN UP TO AN INVITING LARGE SCREENED PATIO, PERFECT FOR RELAXING & ENTERTAINING. TILED THROUGHOUT & HAS ACCORDION SHUTTERS & SOME WINDOWS FEATURE PLANTATION SHUTTERS. THE AMPLE MASTER BEDROOM FEATURES A WALK IN CLOSET & DUAL SINKS IN THE MASTER BATHROOM. A CARPORT, UTILITY ROOM & STORAGE CLOSET ARE OTHER FEATURES OF THIS SPECTACULAR HOME. A TRUE GEM THAT WILL NOT LAST! PER ASSOCIATION, THIS IS A 55+ COMMUNITY!

Last Agent to Sell the Property

Maritza Andino

RE/MAX Select Group License #3264331 Listed on: 02/01/2020

RE/MAX Select Group

Property Details

Home Type

  • Multi-Family

Est. Annual Taxes

  • $1,123

Year Built

  • Built in 1980 | Newly Remodeled

Lot Details

  • End Unit
  • East Facing Home

HOA Fees

  • $406 Monthly HOA Fees

Home Design

  • Villa
  • Split Level Home
  • Property Attached
  • Entry on the 1st floor
  • Concrete Block And Stucco Construction

Interior Spaces

  • 1,480 Sq Ft Home
  • 1-Story Property
  • Ceiling Fan
  • Plantation Shutters
  • Vertical Blinds
  • Entrance Foyer
  • L-Shaped Dining Room
  • Storage Room
  • Tile Flooring
  • Garden Views
  • Complete Panel Shutters or Awnings

Kitchen

  • Eat-In Kitchen
  • Electric Range
  • Microwave
  • Dishwasher
  • Snack Bar or Counter
  • Disposal

Bedrooms and Bathrooms

  • 3 Bedrooms
  • Split Bedroom Floorplan
  • Walk-In Closet
  • 2 Full Bathrooms
  • Dual Sinks
  • Shower

Laundry

  • Laundry in Utility Room
  • Dryer
  • Washer

Parking

  • 1 Attached Carport Space
  • 2 Car Parking Spaces

Utilities

  • Central Heating and Cooling System
  • Electric Water Heater

Listing and Financial Details

  • Assessor Parcel Number 00424535090220040

Community Details

Overview

  • Active Adult
  • 92 Units
  • Forest Grove Condos
  • Forest Grove Patio Homes,Indian Spring Subdivision
  • The community has rules related to no recreational vehicles or boats, no trucks or trailers

Recreation

  • Heated Community Pool

Pet Policy

  • No Pets Allowed

Building Details

Security

  • Security Guard
  • Card or Code Access

Property Details

Home Type

Multi-Family

Est. Annual Taxes

$1,123

Year Built

Built in 1980 | Newly Remodeled

Lot Details

2,875 Sq Ft Lot

HOA Fees

$406 per month

Listing Details

  • Property Type: Residential
  • Year Built: 1980
  • Property Sub Type: Villa
  • Architectural Style: Corner Unit, Split Level
  • Carport Y N: Yes
  • Directions: WOOLBRIGHT RD SOUTH ON EL CLAIR RANCH RD TO GATE #5. MAKE A RIGHT AFTER GATE, RIGHT ONTO FOREST GROVE, LEFT AT THE STOP SIGN, PROPERTY WILL BE ON THE RIGHT
  • Entry Level: 1
  • Garage Yn: No
  • Horses: No
  • New Construction: No
  • Property Attached Yn: Yes
  • Structure Type: Villa Fee Simple, Villa
  • Subdivision Name: FOREST GROVE PATIO HOMES,INDIAN SPRING
  • Year Built Details: New Construction
  • MIAMIRE_PetsAllowedYN: No
  • MIAMIRE_MembershipPurchRqdYN: No
  • ResoPropertyType: Residential
  • Special Features: VirtualTour

Interior Features

  • Appliances: Dishwasher, Disposal, Dryer, Electric Water Heater, Microwave, Electric Range, Refrigerator, Washer
  • Interior Amenities: First Floor Entry, Entrance Foyer, Pantry, Split Bedroom, Walk-In Closet(s), Storage, Utility Room/Laundry
  • Full Bathrooms: 2
  • Total Bedrooms: 3
  • Entry Location: Foyer
  • Flooring: Tile
  • Furnished: Unfurnished
  • Living Area: 1480
  • Possible Use: Secondary
  • Stories: 1
  • Window Features: Complete Panel Shutters/Awnings, Hurricane Shutters, Blinds, Plantation Shutters, Verticals
  • Bedroom Features: At Least 1 Bedroom Ground Level, Entry Level, Master Bedroom Ground Level
  • Dining Room Features: Eat-In Kitchen, L Shaped Dining, Snack Bar/Counter
  • Living Room Features: Storage Room, Utility Room/Laundry
  • Master Bathroom Features: Dual Sinks, Shower Only

Exterior Features

  • View: Garden View
  • Construction Type: CBS Construction
  • Direction Faces: East
  • Patio And Porch Features: Screened Porch
  • Pool Private: No
  • Property Condition: Updated/Remodeled, New Construction
  • View: Yes
  • Waterfront: No

Garage/Parking

  • Park Building Name: FOREST GROVE
  • Carport Spaces: 1
  • Covered Parking Spaces: 1
  • Parking Features: Attached Carport, 2 Or More Spaces, Limited # Of Vehicle, No Rv/Boats, No Trucks/Trailers

Utilities

  • Cooling: Ceiling Fan(s), Central Air
  • Cooling Y N: Yes
  • Heating: Central
  • Heating Yn: Yes
  • Laundry Features: Utility Room/Laundry
  • Security: Card Entry, Guard At Site, Security Patrol

Condo/Co-op/Association

  • Association Fee: 406
  • Amenities: Heated Pool, Pool
  • Association Fee Frequency: Monthly
  • Association: Yes
  • Senior Community: Yes
  • ResoAssociationFeeFrequency: Monthly

Association/Amenities

  • MIAMIRE_TypeofAssociation: Homeowners

Lot Info

  • Parcel Number: 00424535090220040
  • ResoLotSizeUnits: SquareFeet

Rental Info

  • Pets Allowed: No

Tax Info

  • Tax Year: 2019
  • Tax Annual Amount: 1123

Multi Family

  • Maintenance Expense: 406
  • Number Of Units In Community: 92
  • Number Of Units Total: 4

Ownership History

We collect this data history from publicly available records. To have your information removed, we recommend requesting removal directly through your county’s website.

Date Name Owned For Owner Type

Purchase Details

Listed on
Feb 1, 2020
Closed on
Mar 24, 2020
Sold by
Bought by
Seller's Agent
Maritza Andino
RE/MAX Select Group
List Price
$239,900
Sold Price
$236,000
Premium/Discount to List
-$3,900
-1.63%
Current Estimated Value
$297,276

Home Financials for this Owner

Home Financials are based on the most recent Mortgage that was taken out on this home.
Estimated Appreciation
$61,276
Avg. Annual Appreciation
3.72%
Original Mortgage
$182,800
Outstanding Balance
$158,375
Interest Rate
3.4%
Mortgage Type
New Conventional
Estimated Equity
$138,901

Purchase Details

Closed on
Aug 24, 2009
Sold by
Bought by

Home Financials for this Owner

Home Financials are based on the most recent Mortgage that was taken out on this home.
Original Mortgage
$122,735
Interest Rate
5.11%
Mortgage Type
FHA

Purchase Details

Closed on
Jun 2, 2004
Sold by
Bought by

Home Financials for this Owner

Home Financials are based on the most recent Mortgage that was taken out on this home.
Original Mortgage
$59,300
Interest Rate
5.33%
Mortgage Type
Purchase Money Mortgage

Purchase Details

Closed on
Aug 2, 2000
Sold by
Bought by

Purchase Details

Closed on
Jun 19, 1995
Sold by
Bought by

Purchase Details

Closed on
Apr 13, 1995
Sold by
Bought by

Purchase Details

Closed on
May 5, 1994
Sold by
Bought by
Source: Public Records
Create a Home Valuation Report for This Property
The Home Valuation Report is an in-depth analysis detailing your home's value as well as a comparison with similar homes in the area

Home Values in the Area

Source: Public Records

Average Home Value in this Area


Source: Public Records

Purchase History

We collect this data history from publicly available records. To have your information removed, we recommend requesting removal directly through your county’s website.

Date Buyer Sale Price Title Company
$236,000 First American Title Ins Co
$125,000 Direct Title Ins Agency Ltd
$29,400 Fidelity National Title Ins
$79,500 --
-- --
$90,000 --
$100,000 --
Source: Public Records

Mortgage History

We collect this data history from publicly available records. To have your information removed, we recommend requesting removal directly through your county’s website.

Date Status Borrower Loan Amount
Open $182,800
Previous Owner $122,735
Previous Owner $59,300
Source: Public Records

Property History

We collect this data history from publicly available records. To have your information removed, we recommend requesting removal directly through your county’s website.

Date Event Price List to Sale Price per Sq Ft
03/24/2020 03/24/20 Sold $236,000 -1.6% $159 / Sq Ft
02/01/2020 02/01/20 For Sale $239,900 -- $162 / Sq Ft
Source: MIAMI REALTORS® MLS

Tax History

We collect this data history from publicly available records. To have your information removed, we recommend requesting removal directly through your county’s website.

Year Tax Paid Tax Assessment Tax Assessment Total Assessment is a certain percentage of the fair market value that is determined by local assessors to be the total taxable value of land and additions on the property. Land Improvement
2025 $3,748 $251,871
2024 $3,748 $248,289
2023 $3,648 $241,057 $0 $0
2022 $3,607 $234,036 $0 $0
2021 $3,611 $189,307 $0 $189,307
2020 $1,142 $87,088 $0 $0
2019 $1,122 $85,130 $0 $0
2018 $1,058 $83,543 $0 $0
2017 $1,020 $81,825 $0 $0
2016 $1,010 $80,142 $0 $0
2015 $1,026 $79,585 $0 $0
2014 $1,024 $78,953 $0 $0
Source: Public Records

Agents Affiliated with this Home

  • Section Image
See All Agents

Map

Source: MIAMI REALTORS® MLS

MLS Number: A10810071

MIAMI REALTORS® MLS

APN: 00-42-45-35-09-022-0040

Your Personal Tour Guide

Ask me questions while you tour the home.