
Tiger Teerlink
Compass
(669) 279-4730
26 Total Sales
1 in Guadalupe Oak Ranch
$1,350,000 Price
Estimated Value: $1,658,886


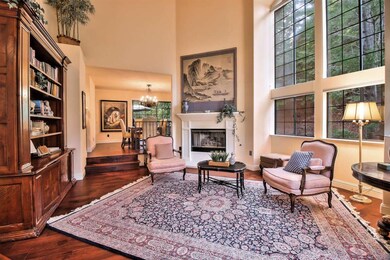
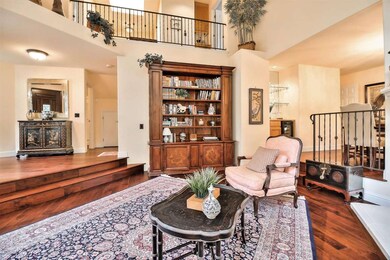
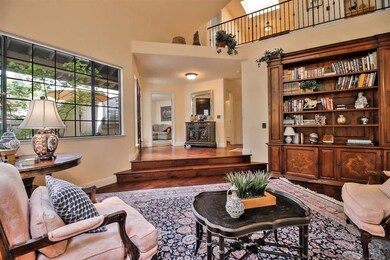
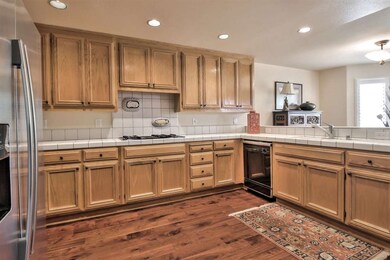
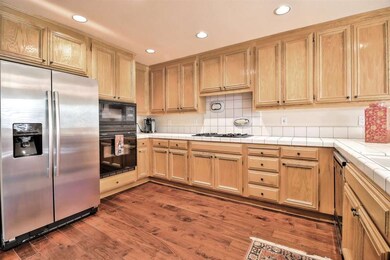
This beautiful townhome in The Villas of Almaden offers luxury, serenity and security in a beautiful park-like setting. Dramatic high ceilings, hardwood floors, and a light and bright floor plan with open kitchen, huge master bedroom sitting area and en-suite bath and two additional spacious rooms. Inviting front and rear decks are perfect for outdoor living and entertaining. Back deck overlooks the private and serene view in a quiet setting. Don't miss this opportunity! The complex features pools, spa, tennis, handball and clubhouse, an adjoining park and close proximity to Hwys/Shopping. Top Almaden Schools: Los Alamitos, Castillero and Pioneer. Easy access to major commute routes, shopping, dining and recreation. Buyer to verify all info.
Last Agent to Sell the Property
Lynsie Gridley
Coldwell Banker Realty License #01349340 Listed on: 03/20/2018
Last Buyer's Agent
Evan Beal
Beal Real Estate License #01444884
We collect this data history from publicly available records. To have your information removed, we recommend requesting removal directly through your county’s website.
Tiger Teerlink
Compass
(669) 279-4730
26 Total Sales
1 in Guadalupe Oak Ranch
$1,350,000 Price
Mahsa Manavi
Coldwell Banker Realty
(669) 233-0738
46 Total Sales
1 in Guadalupe Oak Ranch
$1,990,000 Price
Mysti Matthews
Winning Results Realty
(925) 326-2954
57 Total Sales
1 in Guadalupe Oak Ranch
$2,257,500 Price
Jay Grewal
Doorlight Inc
(844) 910-0103
86 Total Sales
1 in Guadalupe Oak Ranch
$2,421,000 Price
Tim Proschold
Luxuriant Realty
(650) 753-7481
28 Total Sales
1 in Guadalupe Oak Ranch
$1,890,000 Price
Bonafede Team
Compass
(669) 266-0177
262 Total Sales
2 in Guadalupe Oak Ranch
$1.9M - $2.2M Price Range
We collect this data history from publicly available records. To have your information removed, we recommend requesting removal directly through your county’s website.
| Date | Buyer | Sale Price | Title Company |
|---|---|---|---|
| $1,240,000 | Cornerstone Title Co | ||
| $830,000 | Financial Title Company | ||
| -- | Old Republic Title Company | ||
| $605,000 | Old Republic Title Company | ||
| $403,000 | Santa Clara Land Title Co | ||
| $410,000 | Santa Clara Land Title Co |
We collect this data history from publicly available records. To have your information removed, we recommend requesting removal directly through your county’s website.
| Date | Status | Borrower | Loan Amount |
|---|---|---|---|
| Open | $150,000 | ||
| Open | $321,700 | ||
| Closed | $340,000 | ||
| Previous Owner | $526,000 | ||
| Previous Owner | $540,000 | ||
| Previous Owner | $530,000 | ||
| Previous Owner | $300,000 | ||
| Previous Owner | $150,000 | ||
| Previous Owner | $439,000 | ||
| Previous Owner | $455,000 |
We collect this data history from publicly available records. To have your information removed, we recommend requesting removal directly through your county’s website.
| Date | Event | Price | List to Sale | Price per Sq Ft |
|---|---|---|---|---|
| 04/27/2018 04/27/18 | Sold | $1,240,000 | -0.8% | $505 / Sq Ft |
| 03/30/2018 03/30/18 | Pending | -- | -- | -- |
| 03/20/2018 03/20/18 | For Sale | $1,250,000 | -- | $509 / Sq Ft |
We collect this data history from publicly available records. To have your information removed, we recommend requesting removal directly through your county’s website.
| Year | Tax Paid | Tax Assessment Tax Assessment Total Assessment is a certain percentage of the fair market value that is determined by local assessors to be the total taxable value of land and additions on the property. | Land | Improvement |
|---|---|---|---|---|
| 2026 | $18,455 | $1,439,122 | $719,561 | $719,561 |
| 2025 | $17,335 | $1,410,904 | $705,452 | $705,452 |
| 2024 | $17,335 | $1,383,240 | $691,620 | $691,620 |
| 2023 | $16,263 | $1,290,000 | $645,000 | $645,000 |
| 2022 | $16,880 | $1,329,528 | $664,764 | $664,764 |
| 2021 | $16,563 | $1,303,460 | $651,730 | $651,730 |
| 2020 | $16,213 | $1,290,096 | $645,048 | $645,048 |
| 2019 | $15,879 | $1,264,800 | $632,400 | $632,400 |
| 2018 | $12,491 | $958,150 | $479,075 | $479,075 |
| 2017 | $12,394 | $939,364 | $469,682 | $469,682 |
| 2016 | $12,199 | $920,946 | $460,473 | $460,473 |
| 2015 | $12,123 | $907,114 | $453,557 | $453,557 |
| 2014 | $11,656 | $889,346 | $444,673 | $444,673 |
L
Seller's Agent in 2018
Lynsie Gridley
Coldwell Banker Realty
E
Buyer's Agent in 2018
Evan Beal
Beal Real Estate
Source: MLSListings
MLS Number: ML81697118
APN: 577-51-021
Disclaimer: Certain information contained herein is derived from information provided by parties other than Homes.com. All information provided is deemed reliable, but is not guaranteed to be accurate and should be independently verified.
Property Information © 2026 MLSListings Inc. All rights reserved. Listing information is deemed reliable but not guaranteed. Certain information contained herein is derived from information which is the licensed property of, and copyrighted by, MLSListings Inc. The viewer acknowledges ownership and validity of its copyright. Information provided is for personal, non-commercial use by a viewer with a bona fide interest in the purchase or sale of real estate of the type being offered via this website or other electronic means. The viewer is prohibited from copying, redistributing or retransmitting any of the data or information provided by MLSListing, Inc.
Ask me questions while you tour the home.