
Julie G'Vitale
Meadows Hale Realty Inc
(762) 200-7855
225 Total Sales
1 in North Columbus
$255,900 Price
Estimated Value: $234,000 - $252,056
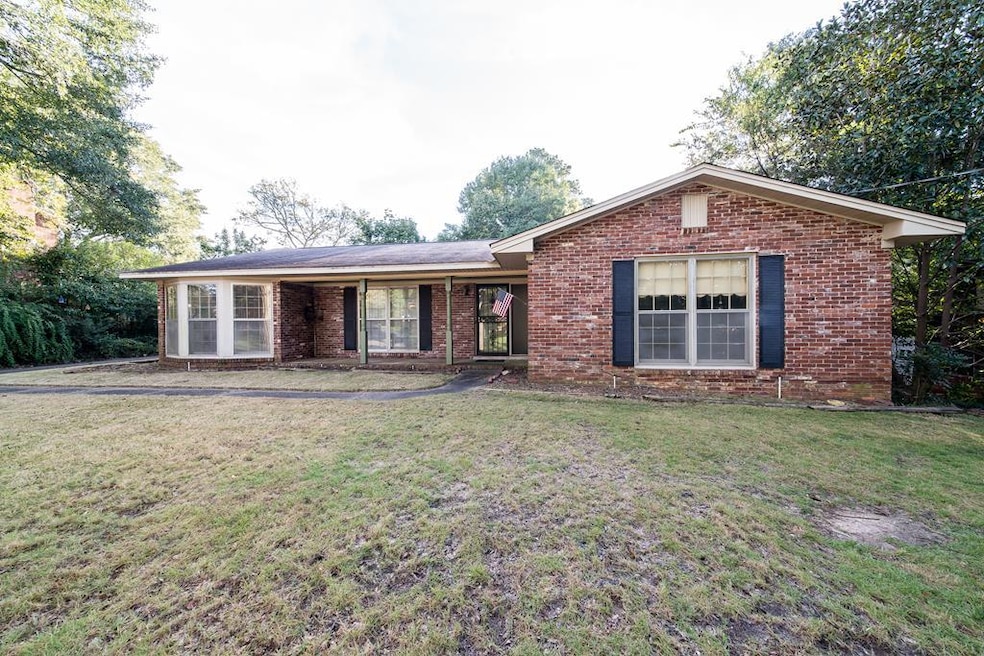

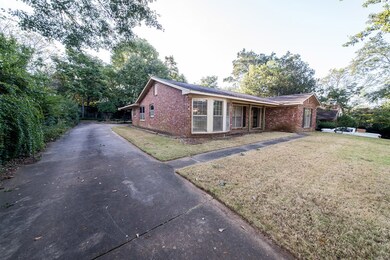

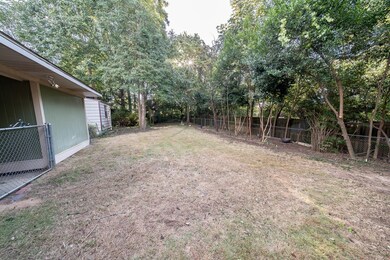
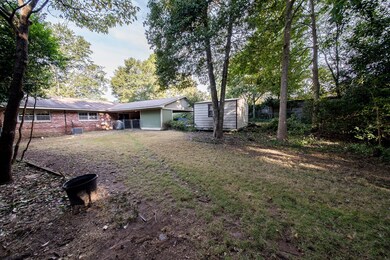

North Columbus gem, super spacious home located in a great location! Great structure and just waiting for new owners to bring their decorating ideas! Brick, level and private backyard, storage building, large eat in kitchen with quartz countertops, slate tile in entry foyer, separate fenced yard for your pets, large utility/ laundry room, separate dining room with bay window, newer updates in both bathrooms with beautiful modern fixtures and tile work. Make it your own at this special price. Large double carport in rear. Mature trees and completely private back yard. Solid 4 sides brick with easy care vinyl and metal-wrapped soffits and fascia. Convenient to schools and places of worship! Easy access to Fort Benning and Columbus Park Crossing.
Last Agent to Sell the Property
Coldwell Banker / Kennon, Parker, Duncan & Davis License #281992 Listed on: 10/14/2021
We collect this data history from publicly available records. To have your information removed, we recommend requesting removal directly through your county’s website.
Julie G'Vitale
Meadows Hale Realty Inc
(762) 200-7855
225 Total Sales
1 in North Columbus
$255,900 Price
David Hickox
Keller Williams River Cities
(912) 800-4184
183 Total Sales
72 in North Columbus
$45K - $1.1M Price Range
Verronica Smith
Coldwell Banker / Kennon, Parker, Duncan & Davis
(314) 916-1617
195 Total Sales
21 in North Columbus
$113K - $465K Price Range
Debbie Young
Normand Real Estate, LLC
(229) 514-0564
62 Total Sales
10 in North Columbus
$89K - $900K Price Range
Ron Jones
Platinum Properties
(762) 888-9254
48 Total Sales
4 in North Columbus
$150K - $538K Price Range
Haley Adams
Platinum Properties
(762) 240-2700
154 Total Sales
18 in North Columbus
$90K - $490K Price Range
We collect this data history from publicly available records. To have your information removed, we recommend requesting removal directly through your county’s website.
| Date | Buyer | Sale Price | Title Company |
|---|---|---|---|
| -- | None Listed On Document | ||
| $174,900 | -- | ||
| $127,000 | -- |
We collect this data history from publicly available records. To have your information removed, we recommend requesting removal directly through your county’s website.
| Date | Status | Borrower | Loan Amount |
|---|---|---|---|
| Open | $169,653 | ||
| Closed | $169,653 | ||
| Previous Owner | $124,699 |
We collect this data history from publicly available records. To have your information removed, we recommend requesting removal directly through your county’s website.
| Date | Event | Price | List to Sale | Price per Sq Ft |
|---|---|---|---|---|
| 12/13/2021 12/13/21 | Sold | $174,900 | -2.8% | $99 / Sq Ft |
| 11/15/2021 11/15/21 | Pending | -- | -- | -- |
| 10/14/2021 10/14/21 | For Sale | $179,900 | -- | $102 / Sq Ft |
We collect this data history from publicly available records. To have your information removed, we recommend requesting removal directly through your county’s website.
| Year | Tax Paid | Tax Assessment Tax Assessment Total Assessment is a certain percentage of the fair market value that is determined by local assessors to be the total taxable value of land and additions on the property. | Land | Improvement |
|---|---|---|---|---|
| 2025 | $2,720 | $82,660 | $11,084 | $71,576 |
| 2024 | $2,718 | $82,660 | $11,084 | $71,576 |
| 2023 | $3,256 | $82,660 | $11,084 | $71,576 |
| 2022 | $2,710 | $66,368 | $11,084 | $55,284 |
| 2021 | $1,988 | $48,688 | $11,084 | $37,604 |
| 2020 | $1,988 | $48,688 | $11,084 | $37,604 |
| 2019 | $1,995 | $48,688 | $11,084 | $37,604 |
| 2018 | $1,995 | $48,688 | $11,084 | $37,604 |
| 2017 | $2,001 | $48,688 | $11,084 | $37,604 |
| 2016 | $2,096 | $50,801 | $4,424 | $46,377 |
| 2015 | $2,098 | $50,801 | $4,424 | $46,377 |
| 2014 | -- | $41,364 | $4,424 | $36,940 |
| 2013 | -- | $41,364 | $4,424 | $36,940 |
L
Seller's Agent in 2021
Lisa Boswell
Coldwell Banker / Kennon, Parker, Duncan & Davis
(706) 256-1000
13 in this area
21 Total Sales
C
Buyer's Agent in 2021
Chanel Gamble
Keller Williams Realty River Cities
(706) 464-6571
10 in this area
57 Total Sales
Source: Columbus Board of REALTORS® (GA)
MLS Number: 188776
APN: 082-052-008
Disclaimer: Certain information contained herein is derived from information provided by parties other than Homes.com. All information provided is deemed reliable, but is not guaranteed to be accurate and should be independently verified.
IDX information is provided exclusively for personal, non-commercial use, and may not be used for any purpose other than to identify prospective properties consumers may be interested in purchasing. Information is deemed reliable but not guaranteed.
Ask me questions while you tour the home.