
Lisa Gaff
White Hat Realty Group, LLC
(708) 740-2403
311 Total Sales
3 in Crown Point
$275K - $665K Price Range
Estimated Value: $483,593
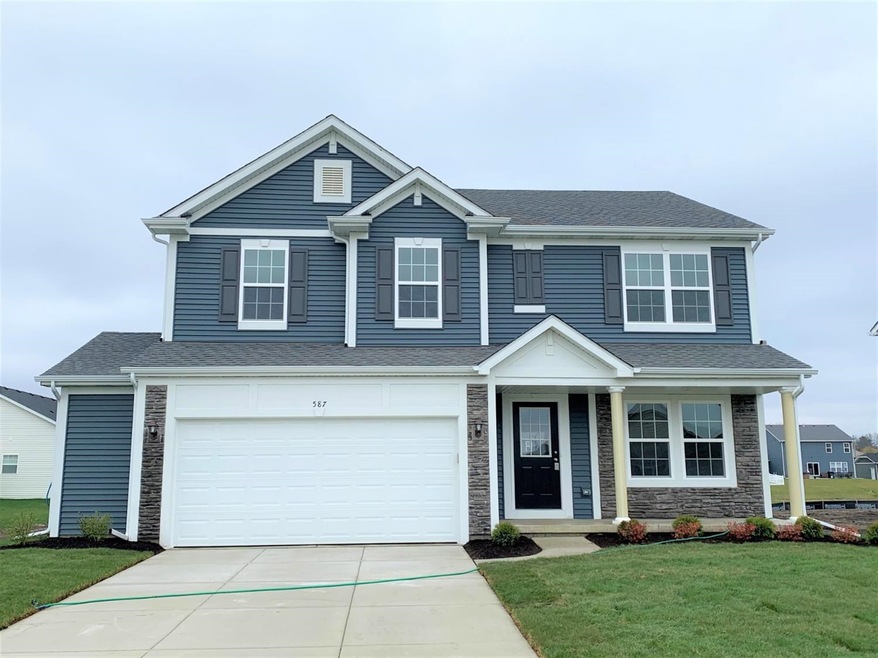
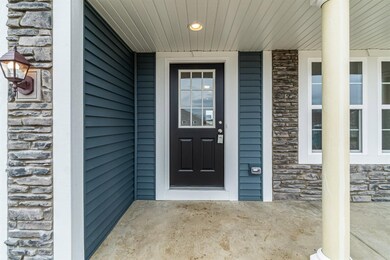
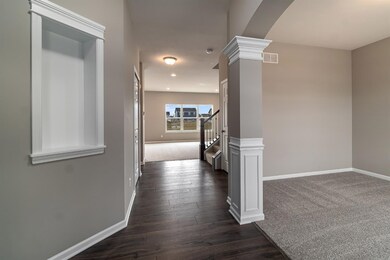
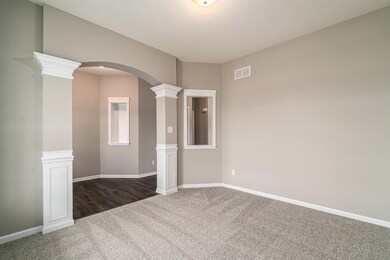
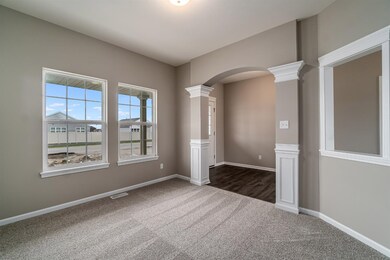
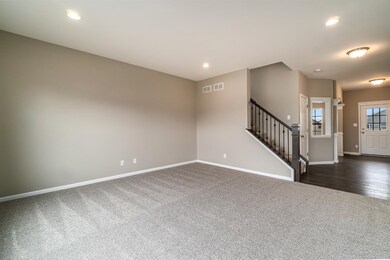
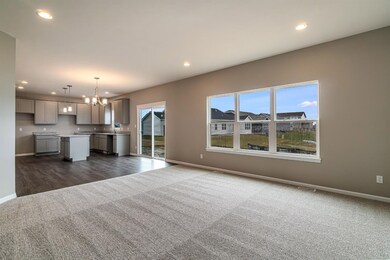
This home is complete and ready to move in! Olthof Homes presents the energy-saving Baymont. Enjoy endless natural light in this open-concept home. A private den/office welcomes you as your walk through the door. The great room is open to the custom kitchen that showcases 42 maple cabinets painted willow grey, granite countertops, and large kitchen island. The owner's suite is a private retreat with a deluxe bathroom and large walk- in closet. An additional 3 bedrooms, loft, hall bath, and second floor laundry are featured on the second level. This home includes a landscaping package, front yard sod, large patio, and sits on a lot with a ton of open space behind it. Energy features include a 92% energy efficient furnace, Low E Energy Star qualified windows, California corners, Tyvek exterior house wrap, & a 3rd party inspection. The home comes w/a 10 year structural warranty & consists of an industry- best customer care program.
Last Agent to Sell the Property
McColly Real Estate License #RB14039656 Listed on: 11/20/2019
We collect this data history from publicly available records. To have your information removed, we recommend requesting removal directly through your county’s website.
Lisa Gaff
White Hat Realty Group, LLC
(708) 740-2403
311 Total Sales
3 in Crown Point
$275K - $665K Price Range
Jeana Consier
Realty Executives Premier
(219) 796-0710
113 Total Sales
9 in Crown Point
$237K - $425K Price Range
Martha Brubaker
Coldwell Banker Real Estate Gr
(219) 255-3641
38 Total Sales
1 in Crown Point
$227,000 Price
Justin Hanuscin
(219) 319-1650
105 Total Sales
2 in Crown Point
$285K - $370K Price Range
Steve Dokich
New Chapter Real Estate
(219) 351-8482
77 Total Sales
6 in Crown Point
$180K - $270K Price Range
Trisha Potts
RE/MAX Executives
(219) 335-2799
219 Total Sales
1 in Crown Point
$320,000 Price
We collect this data history from publicly available records. To have your information removed, we recommend requesting removal directly through your county’s website.
| Date | Buyer | Sale Price | Title Company |
|---|---|---|---|
| -- | Fidelity National Title Co |
We collect this data history from publicly available records. To have your information removed, we recommend requesting removal directly through your county’s website.
| Date | Status | Borrower | Loan Amount |
|---|---|---|---|
| Previous Owner | $325,400 |
We collect this data history from publicly available records. To have your information removed, we recommend requesting removal directly through your county’s website.
| Date | Event | Price | List to Sale | Price per Sq Ft |
|---|---|---|---|---|
| 05/29/2020 05/29/20 | Sold | $342,506 | 0.0% | $146 / Sq Ft |
| 04/26/2020 04/26/20 | Pending | -- | -- | -- |
| 11/20/2019 11/20/19 | For Sale | $342,506 | -- | $146 / Sq Ft |
We collect this data history from publicly available records. To have your information removed, we recommend requesting removal directly through your county’s website.
| Year | Tax Paid | Tax Assessment Tax Assessment Total Assessment is a certain percentage of the fair market value that is determined by local assessors to be the total taxable value of land and additions on the property. | Land | Improvement |
|---|---|---|---|---|
| 2025 | $4,192 | $440,800 | $49,100 | $391,700 |
| 2024 | $10,287 | $415,700 | $49,100 | $366,600 |
| 2023 | $3,968 | $374,300 | $49,100 | $325,200 |
| 2022 | $3,968 | $355,100 | $49,100 | $306,000 |
| 2021 | $3,836 | $343,500 | $32,800 | $310,700 |
| 2020 | $14 | $600 | $600 | $0 |
| 2019 | $60 | $600 | $600 | $0 |
Seller's Agent in 2020
Lisa Grady
McColly Real Estate
(219) 308-6237
473 Total Sales
Source: Northwest Indiana Association of REALTORS®
MLS Number: GNR466448
APN: 45-16-15-126-007.000-042
Disclaimer: Certain information contained herein is derived from information provided by parties other than Homes.com. All information provided is deemed reliable, but is not guaranteed to be accurate and should be independently verified.
All data is obtained from various sources and may not have been verified by broker or MLS GRID. Supplied Open House Information is subject to change without notice. All information should be independently reviewed and verified for accuracy. Properties may or may not be listed by the office/agent presenting the information. Some IDX listings have been excluded from this website. Copyright 2026 Multiple Listing Service of the Northwest Indiana Realtors Association Multiple Listing Service (NIRA MLS). All rights reserved. IDX information is provided exclusively for personal, non-commercial use, and may not be used for any purpose other than to identify prospective properties consumers may be interested in purchasing. Information is deemed reliable but not guaranteed.
Listings courtesy of Northwest Indiana Association of REALTORS® as distributed by MLS GRID.
Based on information submitted to the MLS GRID
Ask me questions while you tour the home.