NOT LISTED FOR SALE

587 Mccaffrey Cir Westfield, IN 46074

Westfield Area
5 Beds
4.5 Baths
3,497 Sq Ft
0.32 Acre Lot

Sale Details

Date Sold: June 13, 2025

Last sale price $539,995 $154 Per Sq Ft

2 Days on Market

Highlights

  • New Construction
  • Traditional Architecture
  • 3 Car Attached Garage
  • Monon Trail Elementary School Rated A-
  • Covered Patio or Porch
  • Woodwork

About This Home

As of June 2025

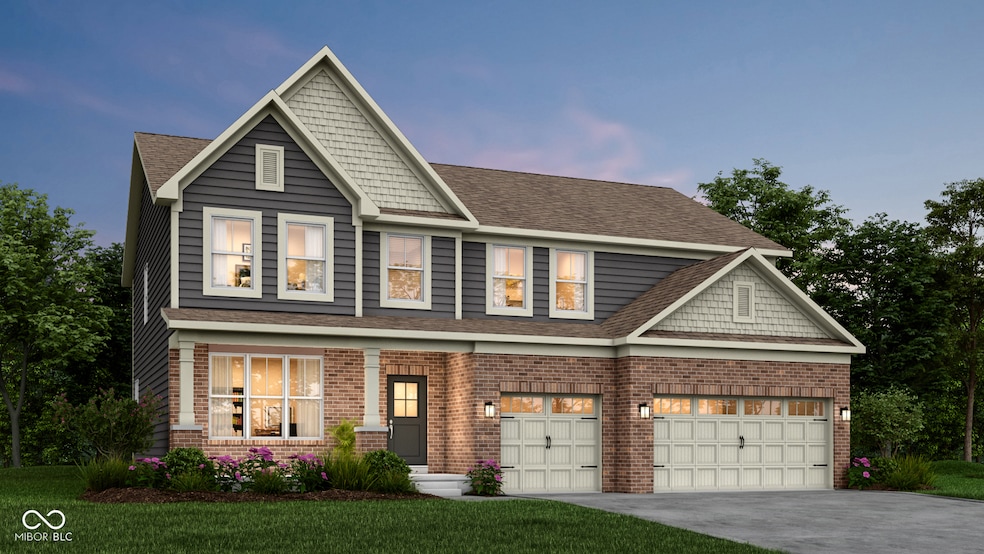
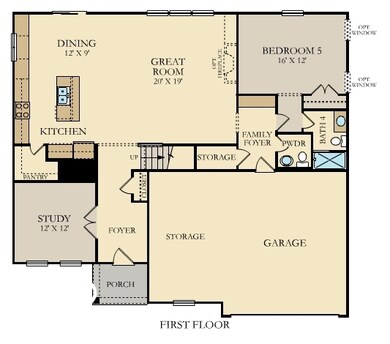
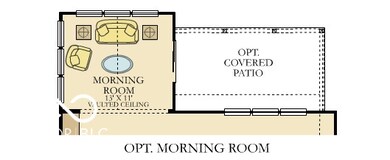
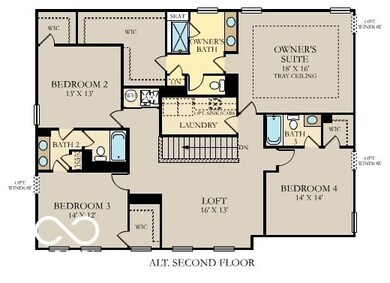
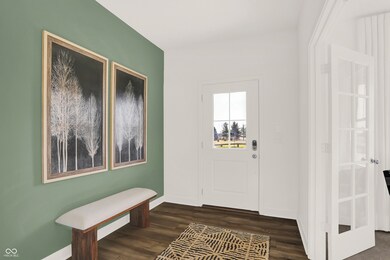
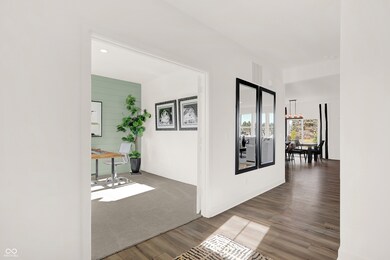
Aberdeen is a Masterplan Community in Westfield. All Cornerstone homes include Quartz Countertops, 42" Kitchen Cabinets with Crown Molding, Luxury Vinyl Plank Flooring, Large Concrete Patio, Wainscot Brick Wrap with Fully Sodded yards. Amenities include swimming pool, pool house, playground and hiking trails with direct access to the popular Monon Trail. Located just north of the 400 acre Grand Park Sports Complex. Welcome home to the NEWLY revised Oxford. A beautiful two story that has a grand foyer and is sure to impress. Enjoy the study room as a home office, or a place your children can do their at-home schooling. Beyond the foyer the home expands into the great room and kitchen. This spacious great room offers multiple places and arrangements for fireplaces and windows that can fit any lifestyle. The large island sits at the heart of the kitchen with space for multiple chefs and activities. Next to the kitchen is the breakfast nook that can be expanded to fit an oversized dining room table. Around the corner of the great room is a flex room to be used in many ways, with a large walk-in closet and the option to add a full bathroom for a space that can make any guest feel at home. Don't miss the light filled morning room! Going upstairs opens to a large bonus room, three perfect sized bedrooms with enormous walk in closets, and a full secondary bathroom. Enjoy the option to add a third bathroom to bedroom four. The owner's suite is the optimal place for peace and quiet. It features a tray ceiling, dual vanities with quartz countertops, large walk-in shower, and an oversized walk in closet. A 3 car garage adds extra storage. This NEW Oxford is a must-see. *Photos/Tour of model may show features not selected in home.

Last Agent to Sell the Property

Erin Hundley

Compass Indiana, LLC Brokerage Email: erin.hundley@compass.com License #RB15000126 Listed on: 03/07/2025

Compass Indiana, LLC

Last Buyer's Agent

Sivakumar Kalyanasundaram

JMS REALTY GROUP LLC

Home Details

Home Type

  • Single Family

Year Built

  • Built in 2025 | New Construction

Lot Details

  • 0.32

HOA Fees

  • $78 Monthly HOA Fees

Parking

  • 3 Car Attached Garage
  • Garage Door Opener

Home Design

  • Traditional Architecture
  • Brick Exterior Construction
  • Slab Foundation
  • Cement Siding

Interior Spaces

  • 2-Story Property
  • Woodwork
  • Electric Fireplace
  • Vinyl Clad Windows
  • Window Screens
  • Great Room with Fireplace
  • Combination Kitchen and Dining Room
  • Storage
  • Attic Access Panel

Kitchen

  • Gas Oven
  • Built-In Microwave
  • Dishwasher
  • Kitchen Island
  • Disposal

Flooring

  • Carpet
  • Luxury Vinyl Plank Tile

Bedrooms and Bathrooms

  • 5 Bedrooms
  • Walk-In Closet

Home Security

  • Smart Locks
  • Fire and Smoke Detector

Schools

  • Monon Trail Elementary School
  • Westfield Middle School
  • Westfield Intermediate School
  • Westfield High School

Utilities

  • High Efficiency Heating System
  • Heating System Uses Natural Gas
  • Programmable Thermostat

Additional Features

  • Covered Patio or Porch
  • 13,931 Sq Ft Lot

Community Details

  • Association fees include clubhouse, maintenance, walking trails
  • Association Phone (765) 701-4140
  • Aberdeen Subdivision
  • Property managed by Main Street Management, LLC
  • The community has rules related to covenants, conditions, and restrictions

Listing and Financial Details

  • Tax Lot 247
  • Assessor Parcel Number 290523000017000014
  • Seller Concessions Not Offered

Home Details

Home Type

Single Family

Year Built

Built in 2025 | New Construction

Lot Details

0.32 Acres

HOA Fees

$78 per month

Parking

3

Listing Details

  • Property Sub Type: Single Family Residence
  • Architectural Style: TraditonalAmerican
  • Builder Name: Lennar Homes
  • Property Type: Residential
  • New Construction: Yes
  • Tax Year: 2024
  • Year Built: 2025
  • Building Area Total: 3497
  • Garage Y N: Yes
  • Lot Size Acres: 0.32
  • Subdivision Name: Aberdeen
  • Inspection Warranties: Warranty Builders
  • Transaction Type: Sale
  • Accessibility Features YN: No
  • MBR_AttributionContact: erin.hundley@compass.com
  • Attribution Contact: erin.hundley@compass.com
  • Special Features: 4098

Interior Features

  • Basement: No
  • Appliances: Dishwasher, Disposal, MicroHood, Gas Oven, Refrigerator
  • Levels: Two
  • Full Bathrooms: 4
  • Half Bathrooms: 1
  • Total Bathrooms: 5
  • Total Bedrooms: 5
  • Fireplace Features: Electric, Great Room
  • Fireplaces: 1
  • Interior Amenities: Attic Access, Walk-in Closet(s), Screens Complete, Storage, Windows Vinyl, Wood Work Painted, Center Island, Pantry, Programmable Thermostat
  • Living Area: 3497
  • Other Equipment: Smoke Alarm
  • Eating Area: Dining Combo/Kitchen
  • Basement Full Bathrooms: 0
  • Main Level Full Bathrooms: 1
  • Main Level Sq Ft: 1652
  • Basement Half Bathrooms: 0
  • Main Half Bathrooms: 1
  • Upper Level Sq Ft: 1845

Exterior Features

  • Construction Materials: Brick, Cement Siding
  • Exterior Features: Smart Lock(s)
  • Foundation Details: Slab
  • Patio And Porch Features: Covered Patio, Covered Porch
  • Construction Stage: Framed

Garage/Parking

  • Garage Spaces: 3
  • Parking Features: Attached, Concrete, Garage Door Opener
  • Garage Parking Other: Keyless Entry

Utilities

  • Heating: Natural Gas, High Efficiency (90%+ AFUE )
  • Water Source: Municipal/City
  • Solid Waste: No

Condo/Co-op/Association

  • Association Amenities: Pool, Clubhouse, Playground, Trail(s)
  • Association Fee: 935
  • Association Fee Frequency: Annually
  • Association Phone: 765-701-4140
  • Association YN: Yes
  • Management Company Name: Main Street Management, LLC
  • H O A Disclosures: Covenants & Restrictions

Fee Information

  • Association Fee Includes: Clubhouse, Maintenance, Walking Trails

Schools

  • Middle Or Junior School: Westfield Middle School
  • MBR_IntermediateSchool: Westfield Intermediate School

Lot Info

  • Property Attached Yn: No
  • Horse Amenities: None
  • Lot Size Sq Ft: 13931
  • Parcel Number: 290523000017000014
  • Acres: 1/4-1/2 Acre

Green Features

  • Green Certification Y N: No
  • Smart Home Features: CO2 Dectectors WiFi,Thermostat - Programmable,Thermostat - WiFi

Tax Info

  • Tax Lot: 247
  • Semi Annual Property Tax Amt: 0

MLS Schools

  • Elementary School: Monon Trail Elementary School
  • High School: Westfield High School

Matterport 3D Tour

Create a Home Valuation Report for This Property
The Home Valuation Report is an in-depth analysis detailing your home's value as well as a comparison with similar homes in the area

Home Values in the Area

Source: Public Records

Average Home Value in this Area


Source: Public Records

Property History

We collect this data history from publicly available records. To have your information removed, we recommend requesting removal directly through your county’s website.

Date Event Price List to Sale Price per Sq Ft
06/13/2025 06/13/25 Sold $539,995 -7.8% $154 / Sq Ft
03/09/2025 03/09/25 Pending -- -- --
03/07/2025 03/07/25 For Sale $585,965 -- $168 / Sq Ft
Source: MIBOR Broker Listing Cooperative®

Agents Affiliated with this Home

  • Section Image
  • Section Image
See All Agents

Map

Source: MIBOR Broker Listing Cooperative®

MLS Number: 22025142

MIBOR Broker Listing Cooperative®
Your Personal Tour Guide

Ask me questions while you tour the home.