
Seller's Agent in 2025
Jenifer Hayes
EXP Realty, LLC.
(330) 591-5399
128 Total Sales
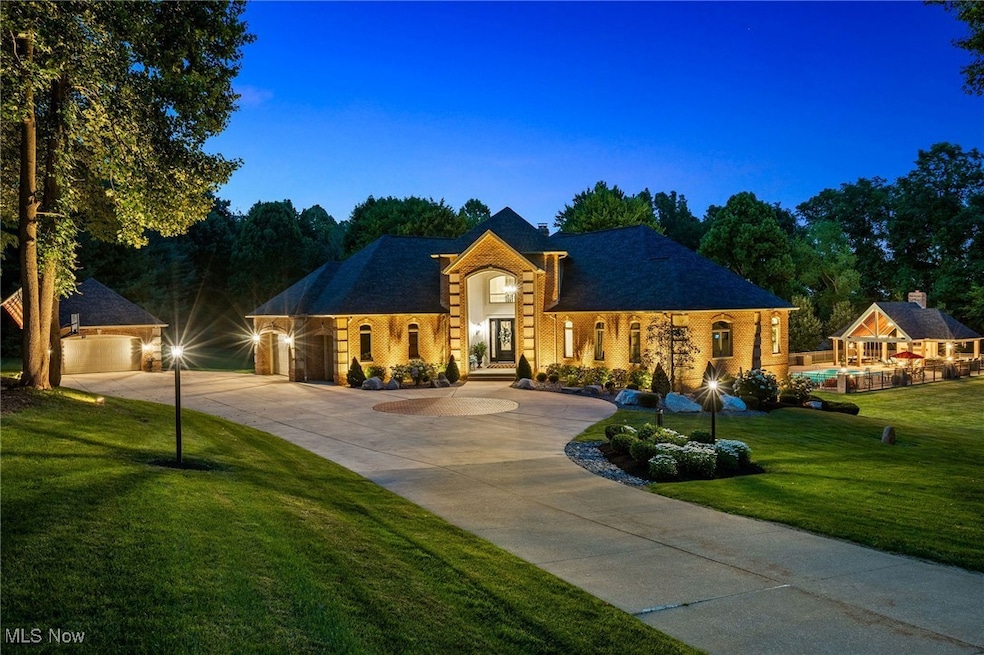


Estimated Value: $2,009,000 - $2,456,000
Spectacular full home remodel nestled on 5.59 park-like acres! Almost 9,000 square feet of elevated living and grand scale entertaining! Enjoy the magnificent outdoor oasis with every imaginable amenity for outdoor entertaining including a pool, hot tub, expansive patio, fire pit, shed, pavilion featuring a bar, large granite dining table and fireplace. As you step inside, you are greeted with an impressive foyer with a sweeping staircase that leads to the upper floor. The grand two story great room boasts a floor to ceiling stone fireplace and a wall of windows that flood the room with sunlight and amazing views. Gourmet kitchen includes two large marble islands, double oven, large side-by-side refrigerator/freezer, two dishwashers, six gas burner stovetop with griddle, ice-maker and double drawer beverage refrigerators. The walk-in butler pantry offers plenty of storage and an island for kitchen prep. Dining room features a beverage bar with a wine refrigerator and opens to the second floor stone terrace with stunning views overlooking the property. The study is wood paneled and includes a fireplace. Mudroom accessible from the garage and backyard features lockers, pet washing station and a full bath. Luxurious owner suite boasts a lighted tray ceiling, and en-suite featuring a double vanity, modern soaking tub, oversized shower, and a generous closet. Second floor offers three bedrooms including an additional primary suite. Second floor also includes a spacious family room with a balcony that overlooks the lower level. The walkout lower level offers something for everyone! A theater room, fitness room, bar area, multiple rec areas, spa bath with a sauna and access to a spacious covered patio. Newer carpet throughout the entire home. Three car attached garage and two car detached garage. Professional landscape surrounds the home along with new landscape lighting and fixtures. Experience this extraordinary estate and call for your private showing today!
Last Agent to Sell the Property
EXP Realty, LLC. Brokerage Email: jenahayes5@gmail.com, 330-591-5399 License #2013001498 Listed on: 06/26/2025
Co-Listed By
EXP Realty, LLC. Brokerage Email: jenahayes5@gmail.com, 330-591-5399 License #2013002785
We collect this data history from publicly available records. To have your information removed, we recommend requesting removal directly through your county’s website.
We collect this data history from publicly available records. To have your information removed, we recommend requesting removal directly through your county’s website.
| Date | Buyer | Sale Price | Title Company |
|---|---|---|---|
| $2,275,000 | First Source Title | ||
| $1,114,000 | American Land Title Llc | ||
| $1,060,000 | -- | ||
| -- | None Available | ||
| $124,900 | -- | ||
| $100,000 | -- |
We collect this data history from publicly available records. To have your information removed, we recommend requesting removal directly through your county’s website.
| Date | Status | Borrower | Loan Amount |
|---|---|---|---|
| Previous Owner | $900,000 | ||
| Previous Owner | $676,000 | ||
| Previous Owner | $150,000 | ||
| Previous Owner | $417,000 | ||
| Previous Owner | $735,000 | ||
| Previous Owner | $350,000 | ||
| Previous Owner | $200,000 | ||
| Previous Owner | $138,900 | ||
| Previous Owner | $600,000 | ||
| Previous Owner | $105,500 |
We collect this data history from publicly available records. To have your information removed, we recommend requesting removal directly through your county’s website.
| Date | Event | Price | List to Sale | Price per Sq Ft | Prior Sale |
|---|---|---|---|---|---|
| 07/30/2025 07/30/25 | Sold | $2,275,000 | -8.6% | $255 / Sq Ft | |
| 07/08/2025 07/08/25 | Pending | -- | -- | -- | |
| 06/26/2025 06/26/25 | For Sale | $2,490,000 | +123.5% | $279 / Sq Ft | |
| 06/11/2021 06/11/21 | Sold | $1,114,000 | -10.9% | $127 / Sq Ft | View Prior Sale |
| 04/27/2021 04/27/21 | Pending | -- | -- | -- | |
| 03/12/2021 03/12/21 | For Sale | $1,250,000 | +17.9% | $142 / Sq Ft | |
| 08/09/2018 08/09/18 | Sold | $1,060,000 | -3.6% | $120 / Sq Ft | View Prior Sale |
| 06/29/2018 06/29/18 | Pending | -- | -- | -- | |
| 06/29/2018 06/29/18 | For Sale | $1,100,000 | -- | $125 / Sq Ft |
We collect this data history from publicly available records. To have your information removed, we recommend requesting removal directly through your county’s website.
| Year | Tax Paid | Tax Assessment Tax Assessment Total Assessment is a certain percentage of the fair market value that is determined by local assessors to be the total taxable value of land and additions on the property. | Land | Improvement |
|---|---|---|---|---|
| 2025 | $20,311 | $554,250 | $91,270 | $462,980 |
| 2024 | $20,311 | $388,100 | $74,340 | $313,760 |
| 2023 | $15,340 | $388,100 | $74,340 | $313,760 |
| 2022 | $15,498 | $388,100 | $74,340 | $313,760 |
| 2021 | $17,284 | $379,180 | $62,470 | $316,710 |
| 2020 | $17,969 | $379,180 | $62,470 | $316,710 |
| 2019 | $17,613 | $372,750 | $62,470 | $310,280 |
| 2018 | $17,993 | $371,890 | $81,300 | $290,590 |
| 2017 | $18,057 | $371,890 | $81,300 | $290,590 |
| 2016 | $17,146 | $371,890 | $81,300 | $290,590 |
| 2015 | $16,616 | $349,490 | $76,700 | $272,790 |
| 2014 | $15,981 | $339,160 | $76,700 | $262,460 |
| 2013 | $16,014 | $339,160 | $76,700 | $262,460 |
Seller's Agent in 2025
Jenifer Hayes
EXP Realty, LLC.
(330) 591-5399
128 Total Sales
Seller Co-Listing Agent in 2025
Tricia Gladish
EXP Realty, LLC.
(440) 234-5005
147 Total Sales
Buyer's Agent in 2025
Stacey Jewell
McDowell Homes Real Estate Services
(330) 316-2068
585 Total Sales
Buyer Co-Listing Agent in 2025
Marko Malen
McDowell Homes Real Estate Services
(330) 815-0532
85 Total Sales
Seller's Agent in 2021
Laurie Morgan Schrank
Keller Williams Chervenic Rlty
(330) 807-3320
316 Total Sales
Seller's Agent in 2018
Darlene Hall
Keller Williams Chervenic Rlty
(330) 472-1158
417 Total Sales
Source: MLS Now
MLS Number: 5124674
APN: 033-12B-14-004
Disclaimer: Certain information contained herein is derived from information provided by parties other than Homes.com. All information provided is deemed reliable, but is not guaranteed to be accurate and should be independently verified.
IDX information is provided exclusively for personal, non-commercial use, and may not be used for any purpose other than to identify prospective properties consumers may be interested in purchasing. Information is deemed reliable but not guaranteed.
Ask me questions while you tour the home.