NOT LISTED FOR SALE

Estimated Value: $386,000 - $572,170

3 Beds
2.5 Baths
-- Sq Ft
5.81 Acre Lot

Sale Details

Date Sold: June 12, 2025

Last sale price $550,000

Est. 3% decrease in value since last sale

Current estimated payment $3,088 / mo

14 Days on Market

Highlights

  • Panoramic View
  • Waterfront
  • Main Floor Primary Bedroom
  • Waterfall on Lot
  • Spring on Lot
  • High Ceiling

About This Home

As of June 2025

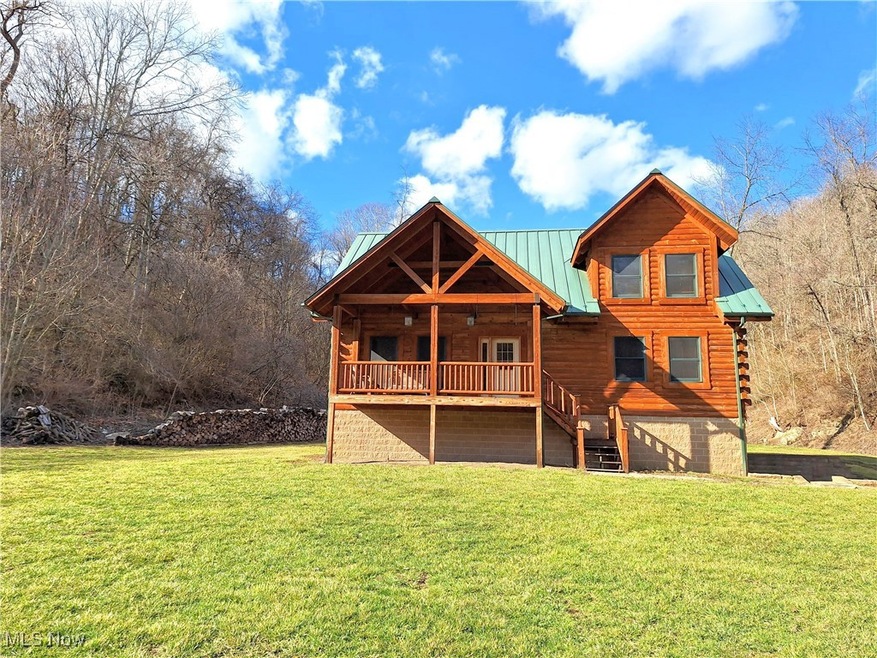
This Breathtaking, Partially Furnished Log Home On 5.814 Acres Delivers 2,352 Sq Ft Of Rustic Charm, Includes A New John Deere Tractor, Home Gym, Safe, Log Splitter, And All Essential Tools. Built In 2008, This 2-Story Haven Offers 3 BR, 2.5 Bath With Dual Sinks, An Oversized 2-Car Attached Garage, And A Full Basement. Sustained By A Robust All-Electric Design With A Heat Pump, Central AC, And An Outdoor Wood-Burning Secondary Heat Source That Slashes Winter Heating Bills With Affordable Firewood. The Metal-Roofed Property Includes Mineral Rights, Utility Shed, Chicken Coop, And A Picturesque Creek With Waterfall. Move-In Ready—Perfect For Nature Lovers Craving Luxury! Schedule A Tour Today!

Last Agent to Sell the Property

Cassie Dee

Cedar One Realty Brokerage Email: 304-242-2600 travisbroadwater@gmail.com License #230303053 Listed on: 03/15/2025

Last Buyer's Agent

Non-MLS Agent

Non-MLS Office License #677512216

Create a Home Valuation Report for This Property
The Home Valuation Report is an in-depth analysis detailing your home's value as well as a comparison with similar homes in the area

Home Details

Home Type

  • Single Family

Est. Annual Taxes

  • $2,011

Year Built

  • Built in 2008

Lot Details

  • 5.81 Acre Lot
  • Waterfront
  • Landscaped
  • Private Yard
  • Back and Front Yard
  • 0000 0297 0000

Parking

  • 2 Car Attached Garage
  • Gravel Driveway
  • Additional Parking

Property Views

  • Panoramic
  • Trees
  • Creek or Stream

Home Design

  • Log Cabin
  • Block Foundation
  • Metal Roof
  • Wood Siding
  • Log Siding

Interior Spaces

  • 2-Story Property
  • Woodwork
  • Beamed Ceilings
  • High Ceiling
  • Blinds
  • Bay Window
  • Basement Fills Entire Space Under The House
  • Fire and Smoke Detector

Kitchen

  • Microwave
  • Freezer
  • Dishwasher

Bedrooms and Bathrooms

  • 3 Bedrooms | 1 Primary Bedroom on Main
  • Walk-In Closet
  • 2.5 Bathrooms
  • Double Vanity
  • Soaking Tub

Laundry

  • Laundry Room
  • Laundry on main level
  • Dryer
  • Washer

Outdoor Features

  • Spring on Lot
  • Stream or River on Lot
  • Covered Patio or Porch
  • Waterfall on Lot
  • Fire Pit
  • Outdoor Storage

Utilities

  • Central Air
  • Heating System Uses Wood
  • Heat Pump System

Community Details

  • No Home Owners Association

Listing and Financial Details

  • Assessor Parcel Number 35-04-00R6-0019-0000

Home Details

Home Type

Single Family

Est. Annual Taxes

$2,011

Year Built

Built in 2008

Lot Details

5.81 Acres

Parking

2

Listing Details

  • MLS Status: Closed
  • Standard Status: Closed
  • Property Type: Residential
  • Property Subtype: Single Family Residence
  • Year Built: 2008
  • Attribution Contact: 304-242-2600 travisbroadwater@gmail.com
  • ResoLotFeatures: Back Yard, Front Yard, Landscaped, Stream/Creek, Spring, Waterfall
  • Reso View: Panoramic, Creek/Stream, Trees/Woods
  • ResoSecurityFeatures: Smoke Detector(s)
  • ResoSpecialListingConditions: Standard
  • Architectural Style: Log Home
  • Carport Y N: No
  • Garage Yn: Yes
  • Reso Interior Features: Beamed Ceilings, Double Vanity, High Ceilings, Primary Downstairs, Soaking Tub, Natural Woodwork, Walk-In Closet(s)
  • Unit Levels: Two
  • ResoWindowFeatures: Blinds, Bay Window(s)
  • Tax Year: 2024
  • Property Sub Type Additional: Single Family Residence
  • Special Features: VirtualTour
  • Property Sub Type: Detached

Interior Features

  • Basement: Full
  • Basement: Yes
  • Appliances: Dryer, Dishwasher, Freezer, Microwave, Refrigerator, Washer
  • Full Bathrooms: 2
  • Half Bathrooms: 1
  • Total Bedrooms: 3
  • Main Level Bathrooms: 2
  • Main Level Bedrooms: 1
  • Stories: 2

Exterior Features

  • Exterior Features: Fire Pit, Private Yard, Storage
  • Roof: Metal
  • Acres: 5.814
  • Pool Private: No
  • View: Yes
  • Waterfront: Yes
  • Home Warranty: No
  • Construction Type: Log, Wood Siding
  • Foundation Details: Block
  • Patio And Porch Features: Rear Porch, Covered, Front Porch

Garage/Parking

  • Attached Garage: Yes
  • Garage Spaces: 2.0
  • Parking Features: Additional Parking, Attached, Driveway, Garage, Gravel

Utilities

  • LaundryFeatures: Washer Hookup, Electric Dryer Hookup, Main Level, Laundry Room
  • Cooling: Central Air, Electric
  • Cooling Y N: Yes
  • Heating: Dual System, Electric, Heat Pump, Wood
  • HeatingYN: Yes
  • Water Source: Public

Condo/Co-op/Association

  • Association: No

Schools

  • Junior High Dist: Ohio WVCSD

Lot Info

  • Lot Size Units: Acres
  • Parcel Number: 35-04-00R6-0019-0000
  • LandLeaseYN: No
  • Additional Parcels Description: 0000 0297 0000

Tax Info

  • Tax Annual Amount: 2011.0

Ownership History

We collect this data history from publicly available records. To have your information removed, we recommend requesting removal directly through your county’s website.

Date Name Owned For Owner Type

Purchase Details

Listed on
Mar 15, 2025
Closed on
Jun 12, 2025
Sold by
Bought by
Seller's Agent
Cassie Dee
Cedar One Realty
Buyer's Agent
Non-MLS Agent
Non-MLS Office
List Price
$560,000
Sold Price
$550,000
Premium/Discount to List
-$10,000
-1.79%
Views
106
Current Estimated Value
$531,271

Home Financials for this Owner

Home Financials are based on the most recent Mortgage that was taken out on this home.
Estimated Appreciation
-$18,729
Avg. Annual Appreciation
-7.19%
Original Mortgage
$412,500
Outstanding Balance
$408,112
Interest Rate
6.76%
Mortgage Type
New Conventional
Estimated Equity
$94,431

Purchase Details

Closed on
Mar 19, 2013
Sold by
Bought by

Purchase Details

Closed on
Jan 4, 2007
Sold by
Bought by
Source: Public Records

Purchase History

We collect this data history from publicly available records. To have your information removed, we recommend requesting removal directly through your county’s website.

Date Buyer Sale Price Title Company
$550,000 None Listed On Document
$77,070 --
-- --
Source: Public Records

Mortgage History

We collect this data history from publicly available records. To have your information removed, we recommend requesting removal directly through your county’s website.

Date Status Borrower Loan Amount
Open $412,500
Source: Public Records

Property History

We collect this data history from publicly available records. To have your information removed, we recommend requesting removal directly through your county’s website.

Date Event Price List to Sale Price per Sq Ft
06/12/2025 06/12/25 Sold $550,000 -1.8% --
03/29/2025 03/29/25 Pending -- -- --
03/15/2025 03/15/25 For Sale $560,000 -- --
Source: MLS Now

Tax History

We collect this data history from publicly available records. To have your information removed, we recommend requesting removal directly through your county’s website.

Year Tax Paid Tax Assessment Tax Assessment Total Assessment is a certain percentage of the fair market value that is determined by local assessors to be the total taxable value of land and additions on the property. Land Improvement
2025 $2,088 $180,180 $23,160 $157,020
2024 $2,088 $174,960 $23,160 $151,800
2023 $2,011 $174,960 $23,160 $151,800
2022 $2,058 $176,580 $23,160 $153,420
2021 $2,016 $172,980 $23,160 $149,820
2020 $2,028 $174,540 $23,160 $151,380
2019 $2,053 $174,180 $23,160 $151,020
2018 $1,857 $170,880 $23,520 $147,360
2017 $1,851 $166,080 $23,520 $142,560
2016 $1,775 $159,720 $23,160 $136,560
2015 $1,748 $157,310 $22,140 $135,170
2014 $1,748 $155,560 $21,300 $134,260
Source: Public Records

Agents Affiliated with this Home

  • Section Image
See All Agents

Map

Source: MLS Now

MLS Number: 5105851

MLS Now

APN: 04-R6-00190000

Your Personal Tour Guide

Ask me questions while you tour the home.