NOT LISTED FOR SALE

5872 S Beebe Dr Rochelle, IL 61068

Rochelle Area

Estimated Value: $234,826 - $280,000

3 Beds
1.5 Baths
1,120 Sq Ft
$223/Sq Ft Est. Value

Sale Details

Date Sold: March 31, 2026

Last sale price $240,000 $214 Per Sq Ft

Est. 4% increase in value since last sale

Current estimated payment $1,725 / mo

220 Days on Market

Highlights

  • Open Floorplan
  • Ranch Style House
  • Cul-De-Sac
  • Mature Trees
  • Backs to Open Ground
  • 2 Car Attached Garage

About This Home

As of March 2026

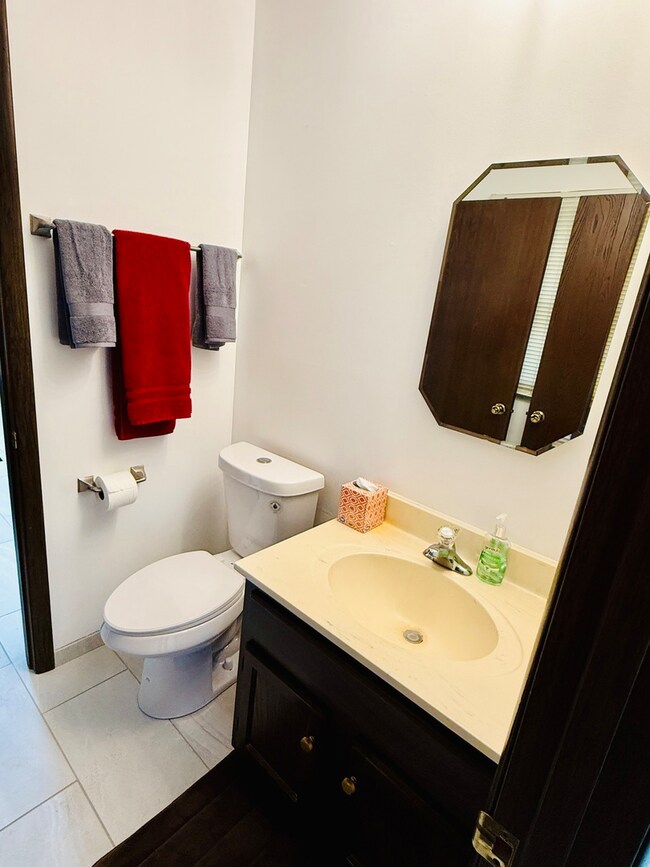
This brick, ranch home is surrounded by trees on over half an acre and is situated at the end of a cul-de-sac. Featuring 3 bedrooms and 2 updated baths with a full basement and an attached, oversized, 2-car garage (with new opener) located close to the 3 Sisters Bike Path extension. The large yard is partially fenced and includes a shed. This well-maintained home features a newer furnace and water heater, a brand-new water softener, and all-new electrical components, including light fixtures, switches, and outlets. It also boasts new flooring throughout, new gutter guards, storm windows, and screens, updated bathrooms, and two new sump pumps.

Last Agent to Sell the Property

Sherry Murphy

Hayden Real Estate, Inc. License #475110536 Listed on: 07/17/2025

Last Buyer's Agent

Nicholas Rhoads

HomeSmart Connect LLC License #475200895

HomeSmart Connect LLC

Home Details

Home Type

  • Single Family

Est. Annual Taxes

  • $3,214

Year Built

  • Built in 1977

Lot Details

  • 26,572 Sq Ft Lot
  • Lot Dimensions are 144x182x207x157
  • Backs to Open Ground
  • Cul-De-Sac
  • Fenced
  • Paved or Partially Paved Lot
  • Irregular Lot
  • Mature Trees

Parking

  • 2 Car Attached Garage
  • Parking Available
  • Garage Door Opener
  • Driveway
  • Parking Included in Price

Home Design

  • Ranch Style House
  • Brick Exterior Construction
  • Asphalt Roof
  • Aluminum Siding
  • Concrete Perimeter Foundation

Interior Spaces

  • 1,120 Sq Ft Home
  • Open Floorplan
  • Ceiling Fan
  • Living Room
  • Dining Room
  • Carbon Monoxide Detectors

Kitchen

  • Range with Range Hood
  • Dishwasher
  • Disposal

Flooring

  • Carpet
  • Ceramic Tile

Bedrooms and Bathrooms

  • 3 Bedrooms
  • 3 Potential Bedrooms

Laundry

  • Laundry Room
  • Dryer
  • Washer

Unfinished Basement

  • Basement Fills Entire Space Under The House
  • Sump Pump

Outdoor Features

  • Shed

Schools

  • Rochelle Township High School

Utilities

  • Forced Air Heating and Cooling System
  • Heating System Uses Natural Gas
  • Well
  • Water Softener is Owned
  • Septic Tank

Home Details

Home Type

Single Family

Est. Annual Taxes

$3,214

Year Built

Built in 1977

Lot Details

0.61 Acres

Parking

2

Listing Details

  • Property Type: Residential
  • Property Type: Detached Single
  • Type Detached: 1 Story
  • Ownership: Fee Simple
  • ArchitecturalStyle: Ranch
  • New Construction: No
  • Property Sub-Type: 1 Story
  • Year Built: 1977
  • Age: 41-50 Years
  • Built Before 1978 (Y/N): Yes
  • Disability Access and/or Equipped: No
  • General Information: School Bus Service
  • Rebuilt (Y/N): No
  • Rehab (Y/N): No
  • Actual Status: Closed
  • SomePhotosVirtuallyStaged: No
  • Special Features: None
  • Property Sub Type: Detached

Interior Features

  • Appliances: Range, Dishwasher, Refrigerator, Washer, Dryer, Disposal, Range Hood, Water Softener Owned
  • Basement: Unfinished, Full
  • Full Bathrooms: 1
  • Half Bathrooms: 1
  • Total Bathrooms: 2
  • Total Bedrooms: 3
  • Interior Amenities: Open Floorplan, Dining Combo
  • LivingArea: 1120
  • Other Equipment: Water-Softener Owned, CO Detectors, Ceiling Fan(s), Sump Pump, Backup Sump Pump;
  • Room Type: No additional rooms
  • Estimated Total Finished Sq Ft: 0
  • Basement Bathrooms: No
  • Below Grade Bedrooms: 0
  • Dining Room: Kitchen/Dining Combo
  • Total Sq Ft: 0
  • Flooring: Carpet

Exterior Features

  • Construction Materials: Aluminum Siding, Brick
  • Fencing: Fenced
  • Foundation Details: Concrete Perimeter
  • Lot Features: Cul-De-Sac, Irregular Lot, Mature Trees, Backs to Open Grnd
  • OtherStructures: Shed(s)
  • Roof: Asphalt
  • Waterfront: No

Garage/Parking

  • Garage Spaces: 2
  • Parking Features: Asphalt, Garage Door Opener, Yes, Garage Owned, Attached, Garage
  • ParkingTotal: 2

Utilities

  • Sewer: Septic Tank
  • Cooling: Central Air
  • Electric: Circuit Breakers
  • Heating: Natural Gas, Forced Air
  • Water Source: Well

Condo/Co-op/Association

  • Association Fee Frequency: Not Applicable
  • Community Features: Street Paved
  • Master Association Fee Frequency: Not Required

Fee Information

  • Association Fee Includes: None

Schools

  • High School: Rochelle Township High School

Lot Info

  • Lot Size Acres: 0.61
  • Lot Dimensions: 144X182X207X157
  • Rural (Y/N): Y
  • Lot Size: .50-.99 Acre
  • Special Assessments: N

Rental Info

  • Board Number: 19
  • Is Parking Included in Price: Yes

Tax Info

  • Tax Annual Amount: 3214
  • Tax Year: 2024
  • Tax Exemptions: None

Ownership History

We collect this data history from publicly available records. To have your information removed, we recommend requesting removal directly through your county’s website.

Date Name Owned For Owner Type

Purchase Details

Listed on
Jul 17, 2025
Closed on
Mar 16, 2026
Sold by
Bought by
Seller's Agent
Sherry Murphy
Hayden Real Estate, Inc.
Buyer's Agent
Nicholas Rhoads
HomeSmart Connect LLC
List Price
$249,900
Sold Price
$240,000
Premium/Discount to List
-$9,900
-3.96%
Views
16
Current Estimated Value
$249,957

Home Financials for this Owner

Home Financials are based on the most recent Mortgage that was taken out on this home.
Estimated Appreciation
$9,957
Avg. Annual Appreciation
13.11%
Source: Public Records
Create a Home Valuation Report for This Property
The Home Valuation Report is an in-depth analysis detailing your home's value as well as a comparison with similar homes in the area

Home Values in the Area

Source: Public Records

Average Home Value in this Area


Source: Public Records

Purchase History

We collect this data history from publicly available records. To have your information removed, we recommend requesting removal directly through your county’s website.

Date Buyer Sale Price Title Company
$240,000 None Available
Source: Public Records

Property History

We collect this data history from publicly available records. To have your information removed, we recommend requesting removal directly through your county’s website.

Date Event Price List to Sale Price per Sq Ft
03/31/2026 03/31/26 Sold $240,000 -4.0% $214 / Sq Ft
02/22/2026 02/22/26 Pending -- -- --
12/09/2025 12/09/25 For Sale $249,900 +4.1% $223 / Sq Ft
07/23/2025 07/23/25 Off Market $240,000 -- --
07/17/2025 07/17/25 For Sale $249,900 -- $223 / Sq Ft
Source: Midwest Real Estate Data (MRED)

Tax History

We collect this data history from publicly available records. To have your information removed, we recommend requesting removal directly through your county’s website.

Year Tax Paid Tax Assessment Tax Assessment Total Assessment is a certain percentage of the fair market value that is determined by local assessors to be the total taxable value of land and additions on the property. Land Improvement
2025 $4,364 $55,818 $17,051 $38,767
2024 $3,214 $49,873 $15,235 $34,638
2023 $2,118 $46,675 $14,258 $32,417
2022 $2,227 $44,414 $13,567 $30,847
2021 $2,291 $41,029 $12,533 $28,496
2020 $2,324 $39,075 $11,936 $27,139
2019 $2,331 $38,403 $11,731 $26,672
2018 $2,301 $37,650 $11,501 $26,149
2017 $2,297 $37,650 $11,501 $26,149
2016 $2,340 $36,618 $11,186 $25,432
2015 $2,215 $36,006 $10,999 $25,007
2014 $2,347 $36,006 $10,999 $25,007
2013 $2,597 $37,747 $11,531 $26,216
Source: Public Records

Agents Affiliated with this Home

  • Section Image
  • Section Image
See All Agents

Map

Source: Midwest Real Estate Data (MRED)

MLS Number: 12353839

Midwest Real Estate Data (MRED)

APN: 24-15-301-018

Your Personal Tour Guide

Ask me questions while you tour the home.