J
Buyer's Agent in 2017
JILL Ringenberg
AMERICAN REALTY OF VENICE, INC
(941) 780-3928
13 Total Sales
Estimated Value: $452,772
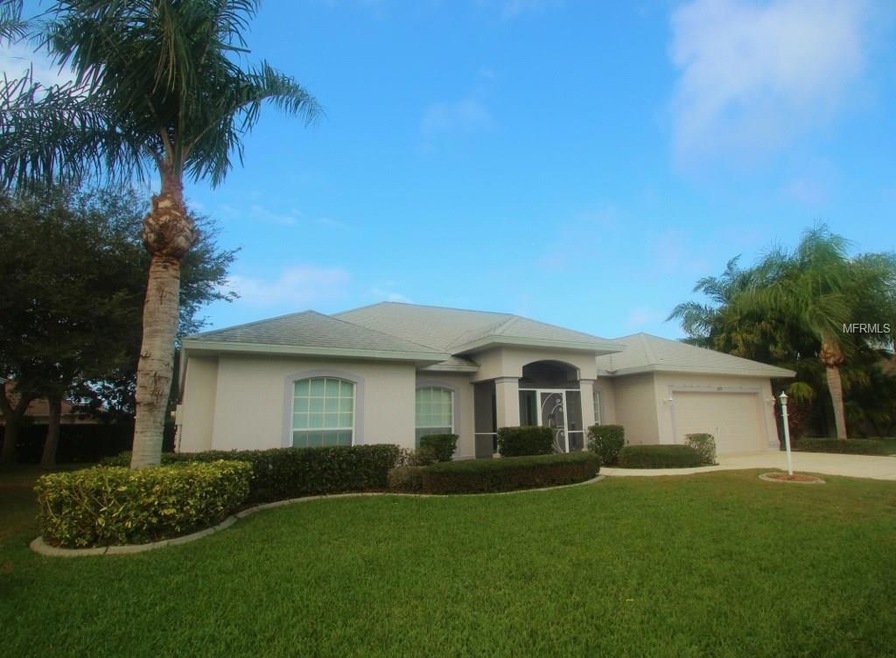
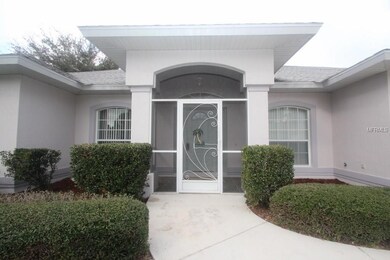
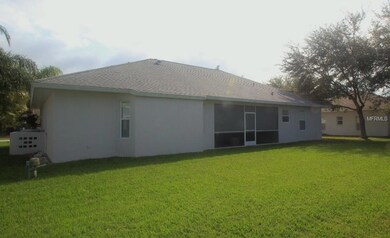

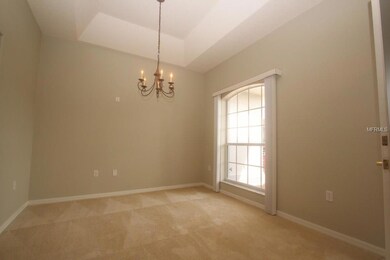
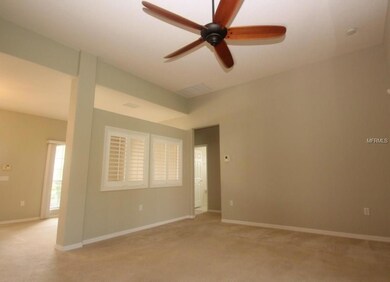
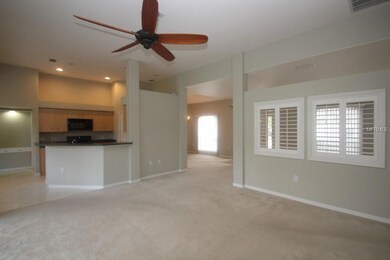
Must see this true 4 bedroom, 3 full bath home with a large back yard. Freshly painted inside and out, new epoxy painted garage floor. When you walk in you will notice how spacious the rooms are, perfect for entertaining. Dining room has a trey ceiling, and the living room has vaulted ceilings, the large windows and sliders add much light to each room. This home is a split floor plan with a roomy master, dual sinks, and roman shower, with sliders to lanai. Roomy guests bedrooms add to the value of this home. The kitchen has a beautiful aquarium window which looks out to lanai and back yard. Gulf View Estates has low fees, but is close to everything Venice has to offer including a couple minute drive to Manasota Beach.
We collect this data history from publicly available records. To have your information removed, we recommend requesting removal directly through your county’s website.
We collect this data history from publicly available records. To have your information removed, we recommend requesting removal directly through your county’s website.
| Date | Buyer | Sale Price | Title Company |
|---|---|---|---|
| -- | Attorney | ||
| $276,500 | Cemo Title Services Llc | ||
| $185,000 | Alliance Group Title Llc | ||
| $265,000 | First American Title Ins Co | ||
| $34,900 | -- |
We collect this data history from publicly available records. To have your information removed, we recommend requesting removal directly through your county’s website.
| Date | Status | Borrower | Loan Amount |
|---|---|---|---|
| Open | $125,500 | ||
| Previous Owner | $105,087 | ||
| Previous Owner | $212,000 | ||
| Previous Owner | $50,000 |
We collect this data history from publicly available records. To have your information removed, we recommend requesting removal directly through your county’s website.
| Date | Event | Price | List to Sale | Price per Sq Ft | Prior Sale |
|---|---|---|---|---|---|
| 08/08/2017 08/08/17 | Off Market | $276,500 | -- | -- | |
| 05/08/2017 05/08/17 | Sold | $276,500 | -3.0% | $133 / Sq Ft | |
| 03/06/2017 03/06/17 | Pending | -- | -- | -- | |
| 02/10/2017 02/10/17 | For Sale | $285,000 | +54.1% | $137 / Sq Ft | |
| 01/30/2013 01/30/13 | Sold | $185,000 | -9.7% | $89 / Sq Ft | View Prior Sale |
| 12/24/2012 12/24/12 | Pending | -- | -- | -- | |
| 12/06/2012 12/06/12 | For Sale | $204,900 | -- | $99 / Sq Ft |
We collect this data history from publicly available records. To have your information removed, we recommend requesting removal directly through your county’s website.
| Year | Tax Paid | Tax Assessment Tax Assessment Total Assessment is a certain percentage of the fair market value that is determined by local assessors to be the total taxable value of land and additions on the property. | Land | Improvement |
|---|---|---|---|---|
| 2025 | $2,567 | $206,142 | ||
| 2024 | $2,437 | $200,332 | ||
| 2023 | $2,437 | $194,497 | $0 | $0 |
| 2022 | $2,333 | $188,832 | $0 | $0 |
| 2021 | $2,198 | $174,109 | $0 | $0 |
| 2020 | $2,190 | $171,705 | $0 | $0 |
| 2019 | $2,100 | $167,845 | $0 | $0 |
| 2018 | $2,037 | $164,715 | $0 | $0 |
| 2017 | $3,105 | $210,900 | $39,200 | $171,700 |
| 2016 | $3,233 | $221,900 | $35,700 | $186,200 |
| 2015 | $2,977 | $192,700 | $36,000 | $156,700 |
| 2014 | $2,918 | $168,415 | $0 | $0 |
J
Buyer's Agent in 2017
JILL Ringenberg
AMERICAN REALTY OF VENICE, INC
(941) 780-3928
13 Total Sales

Seller's Agent in 2013
Gae Stewart-Dudley
RE/MAX
(941) 544-3775
53 Total Sales
J
Buyer's Agent in 2013
Joel Oss
LIMBO COMPANY SARASOTA ASSOC
Source: Stellar MLS
MLS Number: N5911706
APN: 0471-08-0013
Disclaimer: Certain information contained herein is derived from information provided by parties other than Homes.com. All information provided is deemed reliable, but is not guaranteed to be accurate and should be independently verified.
All data is obtained from various sources and may not have been verified by broker or MLS GRID. Supplied Open House Information is subject to change without notice. All information should be independently reviewed and verified for accuracy. Properties may or may not be listed by the office/agent presenting the information. Some IDX listings have been excluded from this website. IDX information is provided exclusively for personal, non-commercial use, and may not be used for any purpose other than to identify prospective properties consumers may be interested in purchasing. Information is deemed reliable but not guaranteed.
Listings courtesy of Stellar MLS as distributed by MLS GRID.
Based on information submitted to the MLS GRID
Listing Information presented by local MLS brokerage: Ten-X - (888)-952-6393
Ask me questions while you tour the home.