
Joe Kenny
Realty Executives Midwest
(708) 859-7336
80 Total Sales
1 in Belmont Park
$365,000 Price





Estimated Value: $845,000 - $956,213
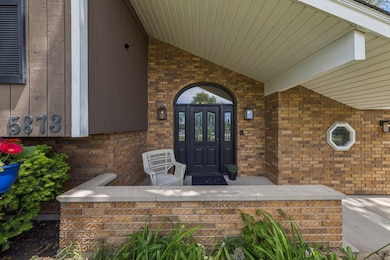
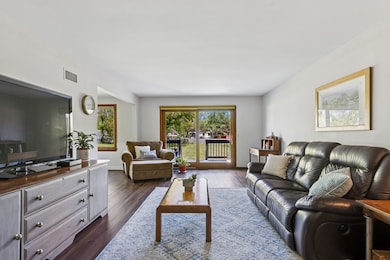
Get ready to celebrate the holidays in your new home! This spacious and beautifully maintained residence is the perfect place to gather, entertain, and make lasting memories. With many major updates already done, including the roof, HVAC systems, windows, and deck, you can simply move in and enjoy the season stress-free. At first glance, you might underestimate its size, but this 5-bedroom, 6-bathroom home offers incredible space and flexibility on a 0.63-acre lot. The first-floor primary suite adds convenience, while the second floor features four generous bedrooms, two with en-suite baths and two sharing an expansive Jack & Jill bath. Four of the six bathrooms feature whirlpool tubs, adding a touch of everyday luxury. The walkout basement is designed for both fun and relaxation, with a large recreation room (including a pool table), sauna, exercise area, bonus room, full bath, and abundant storage. Outside, the fenced-in yard is your retreat, complete with a screened-in deck, main deck, and sparkling pool. The kitchen is a true centerpiece, offering a large island, walk-in pantry, and eat-in area that opens to the dining and family rooms, all overlooking the scenic backyard. A separate living room, dedicated office, full bath, and laundry room with a chute complete the main level. With three zoned HVAC systems, comfort is ensured year-round. Located in the highly rated North High School district and convenient to commuter trains and major highways, this home has it all space, updates, and an unbeatable lifestyle. Move in before the holidays and start celebrating in style! Roof (2022), AC (2022), 2nd Floor windows (2022), 2nd Floor carpet (2024), Deck rebuild (2017), Asphalt Driveway (2017).
Last Agent to Sell the Property
Berkshire Hathaway HomeServices Chicago License #475179305 Listed on: 10/22/2025
We collect this data history from publicly available records. To have your information removed, we recommend requesting removal directly through your county’s website.
Joe Kenny
Realty Executives Midwest
(708) 859-7336
80 Total Sales
1 in Belmont Park
$365,000 Price
Laura Stebbins
Keller Williams Premiere Properties
(708) 292-8806
85 Total Sales
9 in Belmont Park
$525K - $896K Price Range
Sabrina Glover
Platinum Partners Realtors
(708) 586-4255
357 Total Sales
2 in Belmont Park
$453K - $515K Price Range
Betty Latsonas
Baird & Warner
(331) 241-7615
75 Total Sales
1 in Belmont Park
$643,000 Price
Chase Michels
Compass
(331) 256-1408
106 Total Sales
3 in Belmont Park
$742K - $1.2M Price Range
Leigh Marcus
@properties Christie's International Real Estate
(708) 866-1549
923 Total Sales
1 in Belmont Park
$670,000 Price
We collect this data history from publicly available records. To have your information removed, we recommend requesting removal directly through your county’s website.
| Date | Buyer | Sale Price | Title Company |
|---|---|---|---|
| $858,500 | None Listed On Document | ||
| Baldwin Alan Dale | $362,500 | First American Title Ins | |
| Healy Margaret A | -- | -- |
We collect this data history from publicly available records. To have your information removed, we recommend requesting removal directly through your county’s website.
| Date | Status | Borrower | Loan Amount |
|---|---|---|---|
| Open | $686,480 | ||
| Previous Owner | Baldwin Alan D | $280,000 | |
| Previous Owner | Baldwin Alan D | $100,000 | |
| Previous Owner | Baldwin Alan Dale | $320,000 | |
| Previous Owner | Baldwin Alan Dale | $324,000 | |
| Previous Owner | Baldwin Alan Dale | $324,000 | |
| Previous Owner | Baldwin Alan Dale | $252,700 |
We collect this data history from publicly available records. To have your information removed, we recommend requesting removal directly through your county’s website.
| Date | Event | Price | List to Sale | Price per Sq Ft |
|---|---|---|---|---|
| 02/13/2026 02/13/26 | Sold | $858,100 | +1.0% | $168 / Sq Ft |
| 11/23/2025 11/23/25 | Pending | -- | -- | -- |
| 10/22/2025 10/22/25 | For Sale | $850,000 | -- | $166 / Sq Ft |
We collect this data history from publicly available records. To have your information removed, we recommend requesting removal directly through your county’s website.
| Year | Tax Paid | Tax Assessment Tax Assessment Total Assessment is a certain percentage of the fair market value that is determined by local assessors to be the total taxable value of land and additions on the property. | Land | Improvement |
|---|---|---|---|---|
| 2024 | $10,549 | $207,339 | $67,977 | $139,362 |
| 2023 | $10,013 | $189,230 | $62,040 | $127,190 |
| 2022 | $9,572 | $182,000 | $59,670 | $122,330 |
| 2021 | $8,647 | $175,110 | $57,410 | $117,700 |
| 2020 | $8,508 | $171,960 | $56,380 | $115,580 |
| 2019 | $8,189 | $164,520 | $53,940 | $110,580 |
| 2018 | $7,884 | $155,800 | $51,080 | $104,720 |
| 2017 | $7,661 | $150,550 | $49,360 | $101,190 |
| 2016 | $7,589 | $145,110 | $47,580 | $97,530 |
| 2015 | $7,512 | $136,650 | $44,810 | $91,840 |
| 2014 | $7,734 | $136,650 | $44,810 | $91,840 |
| 2013 | $7,621 | $136,980 | $44,920 | $92,060 |
Seller's Agent in 2026
Sabine French-Rolnick
Berkshire Hathaway HomeServices Chicago
(312) 405-0183
2 in this area
110 Total Sales
DP
Buyer's Agent in 2026
Devayani Pandav
Real Broker, LLC
(312) 493-8040
1 in this area
8 Total Sales
Source: Midwest Real Estate Data (MRED)
MLS Number: 12501285
APN: 08-13-108-006
Disclaimer: Certain information contained herein is derived from information provided by parties other than Homes.com. All information provided is deemed reliable, but is not guaranteed to be accurate and should be independently verified.
All data is obtained from various sources and may not have been verified by broker or MLS GRID. Supplied Open House Information is subject to change without notice. All information should be independently reviewed and verified for accuracy. Properties may or may not be listed by the office/agent presenting the information. Some IDX listings have been excluded from this website.
Listings courtesy of Midwest Real Estate Data (MRED) as distributed by MLS GRID.
Based on information submitted to the MLS GRID
Ask me questions while you tour the home.