NOT LISTED FOR SALE

5873 Waynes Point Cayuga, NY 13034

Estimated Value: $270,000 - $1,010,346

3 Beds
2 Baths
1,352 Sq Ft
$527/Sq Ft Est. Value

Sale Details

Date Sold: October 18, 2019

Last sale price $528,750 $391 Per Sq Ft

Est. 35% increase in value since last sale

Current estimated payment $4,960 / mo

126 Days on Market

Highlights

  • Lake Front
  • Deck
  • 1 Fireplace
  • Union Springs Middle School Rated 9+
  • Main Floor Primary Bedroom
  • Workshop

About This Home

As of October 2019

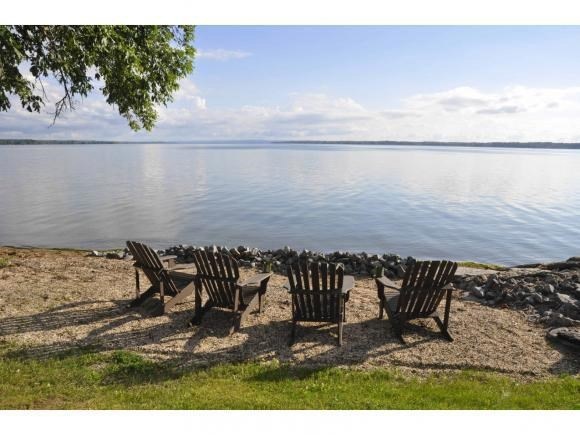
ATTENTION TO DETAIL & A MLLION DOLLAR VIEW. Extensive renovations designed for easy maintenance, and high-end amenities, makes this classic 1940's yr round home on 108' level feet of Cayuga Lakefront a delight. Easy to Live on one level - Main floor has Bedroom, full bath w/ Laundry, Eat-in-Kitchen w/Wolf Stove, LR w/ Gas Fireplace, Lakeside Deck w/awning. 2 Beds Upstairs, w/new full bath & great storage. Convenient Lakeside walkout basement. Rare Space on Lake- 3 Bay detached garage. Muni Water & Sewer. Quiet Lakeside Community. EZ to ROC/SYR/ITH.

Last Agent to Sell the Property

Melissa Miller Fedrizzi

RE/MAX In Motion Brokerage Email: melissa.miller@remax.net License #10491209900 Listed on: 05/14/2019

RE/MAX In Motion

Home Details

Home Type

  • Single Family

Year Built

  • Built in 1940

Lot Details

  • 38,332 Sq Ft Lot
  • Lot Dimensions are 112x317
  • Lake Front

Parking

  • Detached Garage

Home Design

  • Frame Construction
  • Asphalt Roof
  • Metal Roof
  • Vinyl Siding

Interior Spaces

  • 1,352 Sq Ft Home
  • 2-Story Property
  • 1 Fireplace
  • Workshop

Kitchen

  • Eat-In Kitchen
  • Gas Oven
  • Gas Range
  • Range Hood
  • Recirculated Exhaust Fan
  • Microwave
  • Dishwasher

Flooring

  • Carpet
  • Laminate

Bedrooms and Bathrooms

  • 3 Bedrooms
  • Primary Bedroom on Main
  • 2 Full Bathrooms

Basement

  • Basement Fills Entire Space Under The House
  • Partial Basement
  • Crawl Space

Eco-Friendly Details

  • Energy-Efficient Windows

Outdoor Features

  • Deck
  • Shed

Schools

  • Andrew J Smith Elementary School

Utilities

  • Central Heating and Cooling System
  • Air Source Heat Pump
  • High Speed Internet

Community Details

  • Wayne's Point Subdivision

Listing and Financial Details

  • Assessor Parcel Number 052089 126.02-1-13.1

Home Details

Home Type

Single Family

Year Built

Built in 1940

Lot Details

0.88 Acres

Listing Details

  • Property Sub Type: Single Family Residence
  • Prop. Type: Residential
  • Lot Size Acres: 0.88
  • Lot Size: 112X317
  • Water Body Name: Cayuga
  • Subdivision Name: Wayne's Point
  • Directions: Located off Scenic Rt 90, North of Union Springs, Sign Post at Road ( see photos) Wayne's Point Road is hidden from main rd. Take the short ride to the lake, on right side, it's the first house. Property starts after bridge, on right
  • Architectural Style: Two Story
  • Garage Yn: Yes
  • Unit Levels: Two
  • Efficiency: Windows
  • Building Stories: 2
  • Year Built: 1940
  • Attribution Contact: melissa.miller@remax.net
  • Special Features: VirtualTour
  • Stories: 2

Interior Features

  • Appliances: Dishwasher, Exhaust Fan, Gas Oven, Gas Range, Microwave, Refrigerator, Range Hood
  • Has Basement: Crawl Space, Full, Partial
  • Basement YN: Yes
  • Full Bathrooms: 2
  • Total Bedrooms: 3
  • Fireplaces: 1
  • Fireplace: Yes
  • Flooring: Carpet, Laminate, Varies
  • Interior Amenities: Eat-in Kitchen, Main Level Primary, Workshop
  • Living Area: 1352.0
  • Dining Room Type: Workshop
  • Stories: 2

Exterior Features

  • Lot Features: Lake Front
  • Waterfront Features: Lake Front
  • Waterfront: Yes
  • Construction Type: Frame, Other, See Remarks, Vinyl Siding
  • Exterior Features: Deck
  • Other Structures: Shed(s), Storage
  • Patio And Porch Features: Deck
  • Roof: Asphalt, Metal

Garage/Parking

  • Attached Garage: No
  • Parking Features: Detached, Garage

Utilities

  • Cooling: Heat Pump, Central Air
  • Cooling Y N: Yes
  • Heating: Electric, Heat Pump
  • Heating Yn: Yes
  • Sewer: Connected
  • Utilities: High Speed Internet Available, Sewer Connected, Water Connected
  • Water Source: Connected, Public

Schools

  • Elementary School: Andrew J Smith Elementary
  • Junior High Dist: Union Springs

Lot Info

  • Lot Size Sq Ft: 38332.0
  • Parcel #: 052089 126.02-1-13.1

Ownership History

We collect this data history from publicly available records. To have your information removed, we recommend requesting removal directly through your county’s website.

Date Name Owned For Owner Type

Purchase Details

Listed on
May 14, 2019
Closed on
Oct 1, 2019
Sold by
Bought by
Seller's Agent
Melissa Miller Fedrizzi
RE/MAX In Motion
List Price
$568,800
Sold Price
$528,750
Premium/Discount to List
-$40,050
-7.04%
Current Estimated Value
$712,587

Home Financials for this Owner

Home Financials are based on the most recent Mortgage that was taken out on this home.
Estimated Appreciation
$183,837
Avg. Annual Appreciation
4.53%

Purchase Details

Closed on
Aug 26, 2013
Sold by
Bought by

Purchase Details

Closed on
May 14, 2009
Sold by
Bought by
Source: Public Records
Create a Home Valuation Report for This Property
The Home Valuation Report is an in-depth analysis detailing your home's value as well as a comparison with similar homes in the area

Home Values in the Area

Source: Public Records

Average Home Value in this Area


Source: Public Records

Purchase History

We collect this data history from publicly available records. To have your information removed, we recommend requesting removal directly through your county’s website.

Date Buyer Sale Price Title Company
$530,000 --
-- None Available
-- None Available
-- Mariette Geldenhuys
Source: Public Records

Mortgage History

We collect this data history from publicly available records. To have your information removed, we recommend requesting removal directly through your county’s website.

Date Status Borrower Loan Amount
Closed $200,000
Closed $135,000
Source: Public Records

Property History

We collect this data history from publicly available records. To have your information removed, we recommend requesting removal directly through your county’s website.

Date Event Price List to Sale Price per Sq Ft
10/18/2019 10/18/19 Sold $528,750 -7.0% $391 / Sq Ft
09/18/2019 09/18/19 Pending -- -- --
05/14/2019 05/14/19 For Sale $568,800 -- $421 / Sq Ft
Source: Ithaca Board of REALTORS®

Tax History

We collect this data history from publicly available records. To have your information removed, we recommend requesting removal directly through your county’s website.

Year Tax Paid Tax Assessment Tax Assessment Total Assessment is a certain percentage of the fair market value that is determined by local assessors to be the total taxable value of land and additions on the property. Land Improvement
2025 $13,613 $570,000 $268,000 $302,000
2024 $12,867 $570,000 $268,000 $302,000
2023 $12,910 $570,000 $268,000 $302,000
2022 $10,772 $570,000 $268,000 $302,000
2021 $7,745 $246,800 $166,200 $80,600
2020 $7,797 $246,800 $166,200 $80,600
2019 $3,988 $246,800 $166,200 $80,600
2018 $7,513 $246,800 $166,200 $80,600
2017 $7,452 $246,800 $166,200 $80,600
2016 $7,444 $246,800 $166,200 $80,600
2015 -- $246,800 $166,200 $80,600
2014 -- $246,800 $166,200 $80,600
Source: Public Records

Agents Affiliated with this Home

See All Agents

Map

Source: Ithaca Board of REALTORS®

MLS Number: IB316963

APN: 052089-126-002-0001-013-001-0000

Your Personal Tour Guide

Ask me questions while you tour the home.