
Kirsten Herman
REAL
(218) 789-8143
139 Total Sales
2 in The District
$480,000 Price Range


Estimated Value: $474,855 - $515,000
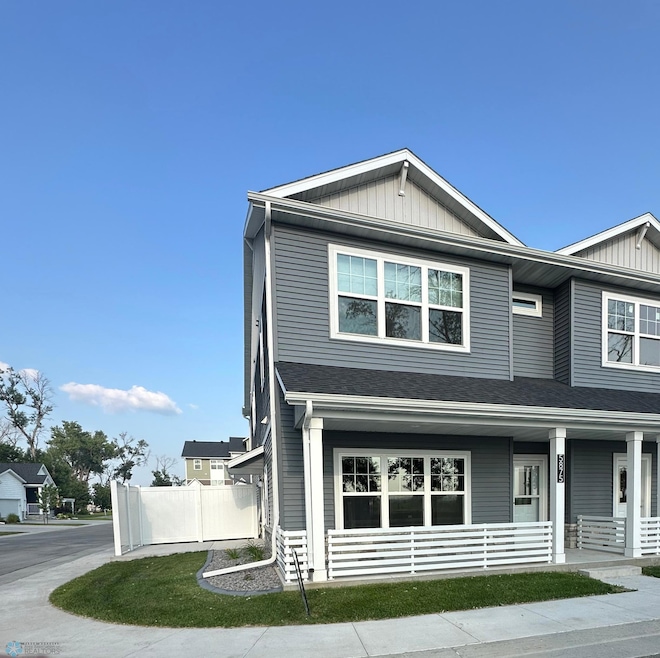
PreSold Brand new 2 story townhome with many high end finishes including Quartz countertops, custom cabinets & more! SS appliances, gorgeous fixtures in the beautiful open kitchen & dining area. Head upstairs to find 3 bedrooms, private master bath with double sink and tile shower, full bath and loft area. Outside, you'll enjoy beautiful landscaping. 2 stall finished garage. HOA for lawn, snow and neighborhood amenities.
Last Agent to Sell the Property
Better Homes and Gardens Real Estate Advantage One Listed on: 07/18/2025
Kirsten Herman
REAL
(218) 789-8143
139 Total Sales
2 in The District
$480,000 Price Range
Rachel Rogen
(218) 789-8832
187 Total Sales
3 in The District
$355K - $750K Price Range
Erik Wall
eXp Realty (3523 FGO)
(218) 789-9106
143 Total Sales
1 in The District
$630,000 Price
Tina Kraft
eXp Realty (3240 WF)
(218) 789-8803
194 Total Sales
4 in The District
$375K - $400K Price Range
Katie Johansen
Berkshire Hathaway HomeServices Premier Properties
(701) 760-4667
78 Total Sales
3 in The District
$525K - $689K Price Range
Dane Fuglestad
REALTY XPERTS
(701) 929-7857
178 Total Sales
2 in The District
$480,000 Price Range
We collect this data history from publicly available records. To have your information removed, we recommend requesting removal directly through your county’s website.
| Date | Event | Price | List to Sale | Price per Sq Ft |
|---|---|---|---|---|
| 07/21/2025 07/21/25 | Sold | -- | -- | -- |
| 07/21/2025 07/21/25 | Pending | -- | -- | -- |
| 07/18/2025 07/18/25 | For Sale | $449,900 | -- | $210 / Sq Ft |
Seller's Agent in 2025
Drew Likness
Better Homes and Gardens Real Estate Advantage One
(701) 261-3384
28 in this area
38 Total Sales
Buyer's Agent in 2025
Pepper Schwartz
Better Homes and Gardens Real Estate Advantage One
(701) 219-1079
2 in this area
44 Total Sales
M
Buyer Co-Listing Agent in 2025
Molly Fletschock
Better Homes and Gardens Real Estate Advantage One
(701) 235-1750
2 in this area
8 Total Sales
Source: NorthstarMLS
MLS Number: 6757305
APN: 01-8577-00021-050
Disclaimer: Certain information contained herein is derived from information provided by parties other than Homes.com. All information provided is deemed reliable, but is not guaranteed to be accurate and should be independently verified.
All data is obtained from various sources and may not have been verified by broker or MLS GRID. Supplied Open House Information is subject to change without notice. All information should be independently reviewed and verified for accuracy. Properties may or may not be listed by the office/agent presenting the information. Some IDX listings have been excluded from this website.
Listings courtesy of NorthstarMLS as distributed by MLS GRID.
Based on information submitted to the MLS GRID
Ask me questions while you tour the home.