
Lambdin Freeman
DICUS HARRISON REALTY
(727) 349-4075
84 Total Sales
4 in Pinellas Park
$230K - $285K Price Range

Estimated Value: $572,206
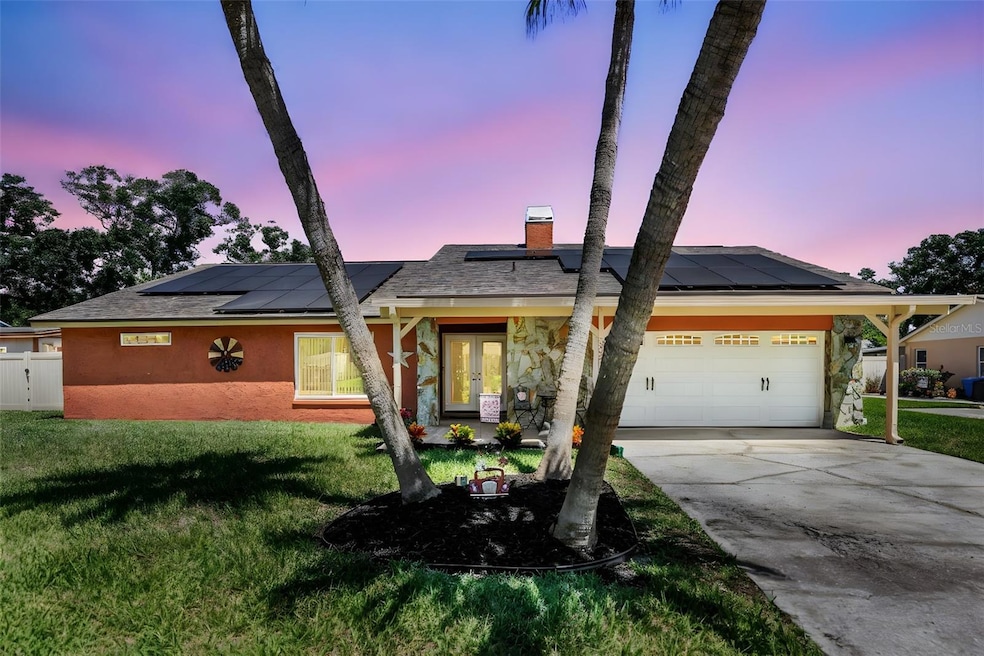
Nestled in the heart of Pinellas County, this beautifully updated four-bedroom, two-bath (Plus Florida Room) home provides the perfect blend of comfort and Florida charm. Situated on a lush landscaped front yard, the property welcomes you with instant curb appeal. Just 20 minutes from Gulf Coast beaches and 25 minutes from Tampa, it grants easy access to seaside escapes and vibrant city life. In the backyard, a sparkling heated pool invites year-round relaxation under a sturdy screen pool cage. The pool heater and pump were updated in 2023 to ensure warm waters, even in cooler months. A new vinyl fence offers privacy and low maintenance, creating the perfect setting for gatherings or quiet afternoons under the sun. The backyard pool deck flows directly to the side yard, that features a firepit and storage shed. Inside, an open-concept living area bathed in natural light features soaring ceilings, a wood burning fireplace, and seamless floors from the living room to the dining space. The gourmet kitchen boasts a brand-new range and dishwasher installed in 2023, sleek countertops, plentiful cabinetry, and an island! The guest bathroom has been refreshed with modern fixtures and neutral palettes, making move-in effortless. Energy efficiency shines with paid off solar panels and a new roof installed in 2023, significantly reducing utility costs and environmental impact. The water heater was replaced in 2023 ensures endless hot water. Hurricane-rated windows added in 2023, and a new hurricane garage door installed in 2025 provide peace of mind and enhanced security during storm season. In the primary suite, enjoy a HUGE walk-in closet promptly connected to the bedroom. Two additional bedrooms share a well-appointed updated guest bathroom. With almost every major system updated within two years, this move-in-ready gem awaits its next chapter. Don’t miss the opportunity to own a turnkey Florida retreat in Pinellas Park, combining thoughtful upgrades, energy savings, and resort-style amenities. Schedule your private showing today and step into a home where every detail has been curated for comfort, convenience, and Florida living at its finest.
Last Agent to Sell the Property
HOYT REALTY Brokerage Phone: 727-309-8660 License #3439051 Listed on: 09/25/2025
We collect this data history from publicly available records. To have your information removed, we recommend requesting removal directly through your county’s website.
Lambdin Freeman
DICUS HARRISON REALTY
(727) 349-4075
84 Total Sales
4 in Pinellas Park
$230K - $285K Price Range
Tracy Cooper
LPT REALTY, LLC
(727) 205-8767
47 Total Sales
1 in Pinellas Park
$276,000 Price
Michael Pappas
PAPPAS REAL ESTATE LLC
(727) 597-5605
66 Total Sales
1 in Pinellas Park
$344,900 Price
Janice Sanburn
EXP REALTY LLC
(314) 582-0357
25 Total Sales
1 in Pinellas Park
$115,000 Price
Jane Federoff
LAWYERS REAL ESTATE BROKERAGE
(727) 594-9649
37 Total Sales
1 in Pinellas Park
$83,500 Price
Jeanne Roney
REALTY ONE GROUP INNOVATION
(727) 475-7126
18 Total Sales
1 in Pinellas Park
$355,000 Price
We collect this data history from publicly available records. To have your information removed, we recommend requesting removal directly through your county’s website.
| Date | Buyer | Sale Price | Title Company |
|---|---|---|---|
| $570,000 | Standard Title | ||
| -- | None Available | ||
| $100 | -- | ||
| $243,000 | America Title Corp | ||
| $8,500 | -- |
We collect this data history from publicly available records. To have your information removed, we recommend requesting removal directly through your county’s website.
| Date | Status | Borrower | Loan Amount |
|---|---|---|---|
| Previous Owner | $212,600 | ||
| Previous Owner | $213,750 | ||
| Previous Owner | $125,000 | ||
| Previous Owner | $200,000 | ||
| Previous Owner | $150,000 | ||
| Previous Owner | $100,000 |
We collect this data history from publicly available records. To have your information removed, we recommend requesting removal directly through your county’s website.
| Date | Event | Price | List to Sale | Price per Sq Ft |
|---|---|---|---|---|
| 10/22/2025 10/22/25 | Sold | $570,000 | -5.0% | $279 / Sq Ft |
| 10/02/2025 10/02/25 | Pending | -- | -- | -- |
| 09/25/2025 09/25/25 | For Sale | $599,999 | -- | $293 / Sq Ft |
We collect this data history from publicly available records. To have your information removed, we recommend requesting removal directly through your county’s website.
| Year | Tax Paid | Tax Assessment Tax Assessment Total Assessment is a certain percentage of the fair market value that is determined by local assessors to be the total taxable value of land and additions on the property. | Land | Improvement |
|---|---|---|---|---|
| 2025 | $4,514 | $257,678 | ||
| 2024 | $4,430 | $250,416 | ||
| 2023 | $4,430 | $243,122 | $0 | $0 |
| 2022 | $4,304 | $236,041 | $0 | $0 |
| 2021 | $4,234 | $229,166 | $0 | $0 |
| 2020 | $4,031 | $226,002 | $0 | $0 |
| 2019 | $3,952 | $220,921 | $0 | $0 |
| 2018 | $3,891 | $216,802 | $0 | $0 |
| 2017 | $3,847 | $212,343 | $0 | $0 |
| 2016 | $3,632 | $200,477 | $0 | $0 |
| 2015 | $3,293 | $182,041 | $0 | $0 |
| 2014 | $2,483 | $147,064 | $0 | $0 |
Seller's Agent in 2025
Jeff Hoyt, Jr
HOYT REALTY
(727) 309-8660
106 Total Sales
Buyer's Agent in 2025
Barb Deggans
COLDWELL BANKER REALTY
(727) 642-8908
59 Total Sales
Buyer Co-Listing Agent in 2025
Tyson Rollins
COLDWELL BANKER REALTY
(727) 644-9387
42 Total Sales
Source: Stellar MLS
MLS Number: TB8431257
APN: 20-30-16-99075-000-0250
Disclaimer: Certain information contained herein is derived from information provided by parties other than Homes.com. All information provided is deemed reliable, but is not guaranteed to be accurate and should be independently verified.
All data is obtained from various sources and may not have been verified by broker or MLS GRID. Supplied Open House Information is subject to change without notice. All information should be independently reviewed and verified for accuracy. Properties may or may not be listed by the office/agent presenting the information. Some IDX listings have been excluded from this website. IDX information is provided exclusively for personal, non-commercial use, and may not be used for any purpose other than to identify prospective properties consumers may be interested in purchasing. Information is deemed reliable but not guaranteed.
Listings courtesy of Stellar MLS as distributed by MLS GRID.
Based on information submitted to the MLS GRID
Listing Information presented by local MLS brokerage: Ten-X - (888)-952-6393
Ask me questions while you tour the home.