
Rhonda Jacobson
Waterfront Realty Group Inc
(239) 977-1845
40 Total Sales
4 in Arrowhead-Island Walk
$520K - $599K Price Range
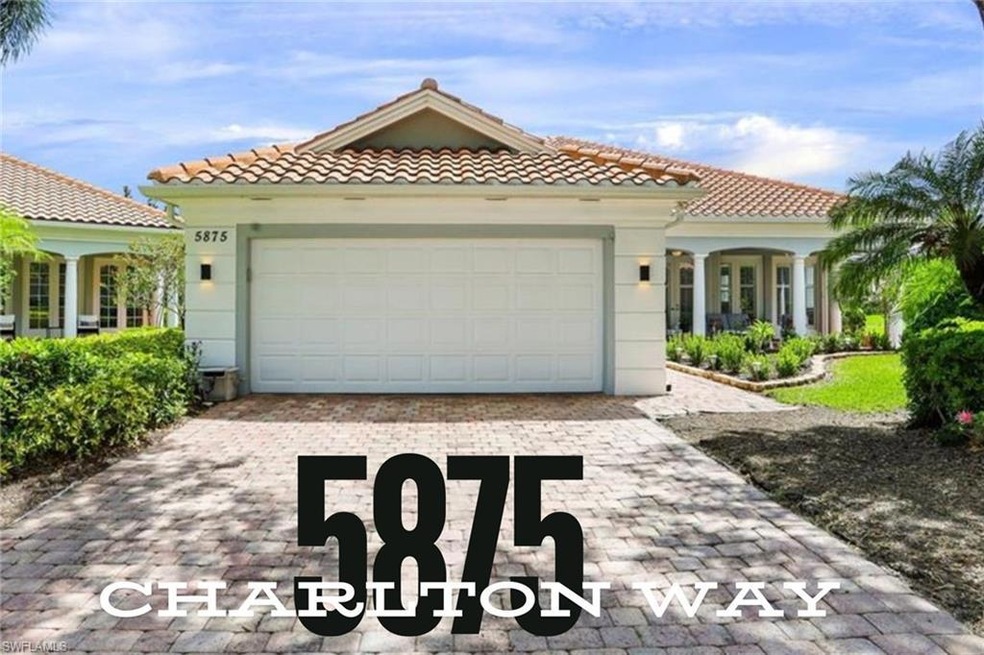

Estimated Value: $805,000 - $1,000,822
Amazing home loaded with updates & upgrades. Under sink water filter. Garage floor epoxied. Re-tiled front porch. New front screen entry. New Pool pump & filter. New Storm screen in lanai. New Custom closets in all bedrooms.
New Leaf Filter around garage area. Cage re-screened. New Whole house generator. All interior walls and garage painted. New Wall cabinets in garage. New fans/lighting. Wifii installed to control pool equipment. Leveled pavers in driveway. Privacy shrubs planted around generator, pool equipment and lanai. 3 motion sensor/camera flood lights and alarm systems with motion sensors and CO2 detector. New pool filter and pump installed. UV light kit in the A/C ducts.
We collect this data history from publicly available records. To have your information removed, we recommend requesting removal directly through your county’s website.
Rhonda Jacobson
Waterfront Realty Group Inc
(239) 977-1845
40 Total Sales
4 in Arrowhead-Island Walk
$520K - $599K Price Range
Sharon Cowie
Realty One Group MVP
(347) 826-1694
36 Total Sales
1 in Arrowhead-Island Walk
$869,000 Price
Ralph Iorio
Achieve Realty LLC
(239) 977-5198
118 Total Sales
5 in Arrowhead-Island Walk
$375K - $1M Price Range
Ginny Marles
John R Wood Properties
(239) 326-6068
62 Total Sales
2 in Arrowhead-Island Walk
$520,000 Price Range
Meiry Abreu
John R Wood Properties
(239) 977-5307
129 Total Sales
5 in Arrowhead-Island Walk
$360K - $2.1M Price Range
Paul Fonseca
Berkshire Hathaway FL Realty
(239) 323-7884
155 Total Sales
3 in Arrowhead-Island Walk
$650K - $667K Price Range
We collect this data history from publicly available records. To have your information removed, we recommend requesting removal directly through your county’s website.
| Date | Buyer | Sale Price | Title Company |
|---|---|---|---|
| $997,000 | Security Title Insurance Agenc | ||
| Needham Nancy | $850,000 | First American Title | |
| Perry Jimmy B | $465,000 | Attorney | |
| Krumm Terry | $249,900 | -- |
We collect this data history from publicly available records. To have your information removed, we recommend requesting removal directly through your county’s website.
| Date | Status | Borrower | Loan Amount |
|---|---|---|---|
| Open | $372,000 | ||
| Previous Owner | Krumm Terry | $100,000 | |
| Previous Owner | Krumm Terry | $124,000 |
We collect this data history from publicly available records. To have your information removed, we recommend requesting removal directly through your county’s website.
| Date | Event | Price | List to Sale | Price per Sq Ft | Prior Sale |
|---|---|---|---|---|---|
| 07/29/2024 07/29/24 | Sold | $997,000 | 0.0% | $392 / Sq Ft | |
| 07/12/2024 07/12/24 | Pending | -- | -- | -- | |
| 06/11/2024 06/11/24 | For Sale | $997,000 | +17.3% | $392 / Sq Ft | |
| 09/30/2021 09/30/21 | Sold | $850,000 | -2.7% | $335 / Sq Ft | View Prior Sale |
| 08/10/2021 08/10/21 | Pending | -- | -- | -- | |
| 07/13/2021 07/13/21 | For Sale | $874,000 | 0.0% | $344 / Sq Ft | |
| 07/08/2021 07/08/21 | Pending | -- | -- | -- | |
| 07/04/2021 07/04/21 | For Sale | $874,000 | -- | $344 / Sq Ft |
We collect this data history from publicly available records. To have your information removed, we recommend requesting removal directly through your county’s website.
| Year | Tax Paid | Tax Assessment Tax Assessment Total Assessment is a certain percentage of the fair market value that is determined by local assessors to be the total taxable value of land and additions on the property. | Land | Improvement |
|---|---|---|---|---|
| 2026 | $8,682 | $773,807 | $265,905 | $507,902 |
| 2025 | $8,202 | $841,746 | $435,578 | $406,168 |
| 2024 | $9,077 | $828,455 | $354,135 | $474,320 |
| 2023 | $9,077 | $895,639 | $384,929 | $510,710 |
| 2022 | $8,599 | $763,303 | $220,915 | $542,388 |
| 2021 | $4,561 | $418,883 | $0 | $0 |
| 2020 | $4,453 | $413,100 | $0 | $0 |
| 2019 | $4,375 | $403,812 | $0 | $0 |
| 2018 | $4,277 | $396,283 | $0 | $0 |
| 2017 | $4,211 | $388,132 | $0 | $0 |
| 2016 | $4,119 | $380,149 | $0 | $0 |
| 2015 | $4,148 | $377,506 | $0 | $0 |
| 2014 | $3,613 | $278,943 | $0 | $0 |
Seller's Agent in 2024
Renee Hahn
Alfred Robbins Realty Group
(239) 287-2576
5 in this area
140 Total Sales
Buyer's Agent in 2024
Marc Middleton
Cachon Realty Group. LLC
(305) 710-3422
14 in this area
137 Total Sales
Seller's Agent in 2021
Chloe Bowman
Compass Florida LLC
(239) 789-6469
1 in this area
23 Total Sales
Seller's Agent in 2013
Vic Cuccia
Veronawalk Realty, Inc.
(239) 580-7500
3 in this area
154 Total Sales
Buyer's Agent in 2013
Greg Gorman
John R. Wood Properties
(239) 784-2841
2 in this area
87 Total Sales
Source: Naples Area Board of REALTORS®
MLS Number: 224058502
APN: 52250002628
Disclaimer: Certain information contained herein is derived from information provided by parties other than Homes.com. All information provided is deemed reliable, but is not guaranteed to be accurate and should be independently verified.
The source of this real property information is the copyrighted and proprietary database compilation of the M.L.S. of Naples, Inc. Copyright 2026 M.L.S. of Naples, Inc. All rights reserved. The accuracy of this information is not warranted or guaranteed. This information should be independently verified if any person intends to engage in a transaction in reliance upon it.
Ask me questions while you tour the home.