NOT LISTED FOR SALE

Estimated Value: $190,109

2 Beds
1 Bath
1,009 Sq Ft
523 Sq Ft Lot

Sale Details

Date Sold: September 8, 2023

Last sale price $165,000 $164 Per Sq Ft

Est. 15% increase in value since last sale

Current estimated payment $1,481 / mo

2 Days on Market

Highlights

  • Fitness Center
  • Golf Course View
  • Clubhouse
  • In Ground Pool
  • Open Floorplan
  • Deck

About This Home

As of September 2023

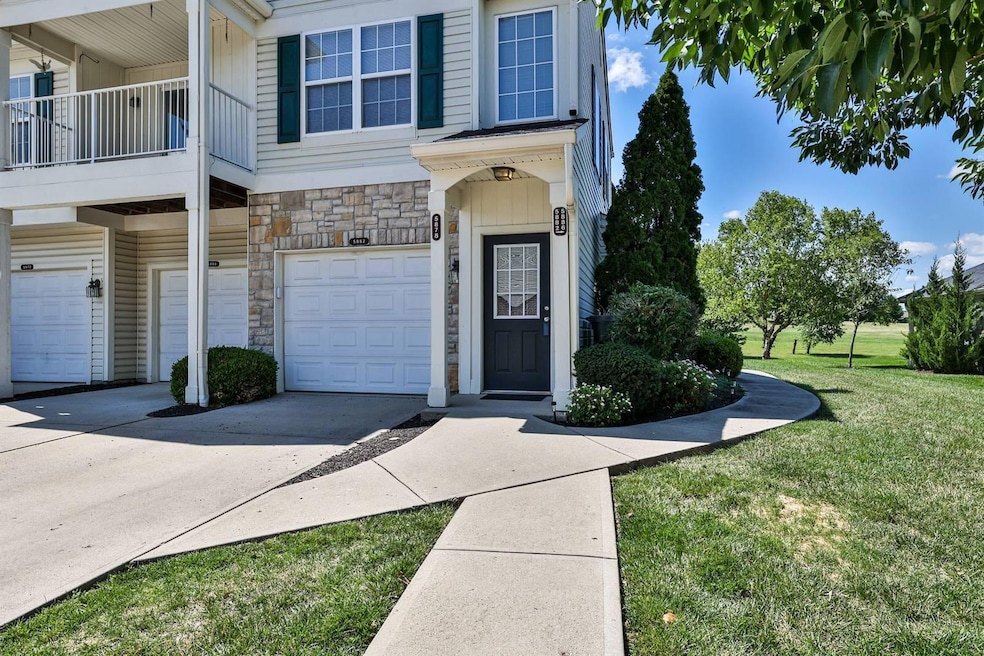
''Welcome Home'' to this condo in a quiet, safe and highly desirable golf course community. Convenient to shopping, schools, and restaurants, this end-unit condo provides over 1,000 square feet of open living space, with cathedral ceilings and an abundance of natural light. This home, including the appliances, has been professionally cleaned. All appliances stay! Additionally, new padding and carpet has been installed throughout. Come to the Fairways at Meadowood to see this fresh and clean space that is just waiting for you to move in and make it your own.

Last Agent to Sell the Property

Brian Northcutt

Sibcy Cline, REALTORS-Florence Listed on: 08/03/2023

Last Buyer's Agent

Brian Northcutt

Pivot Realty Group License #266089

Create a Home Valuation Report for This Property
The Home Valuation Report is an in-depth analysis detailing your home's value as well as a comparison with similar homes in the area

Property Details

Home Type

  • Condominium

Year Built

  • Built in 2008

Lot Details

  • Landscaped

HOA Fees

  • $284 Monthly HOA Fees

Parking

  • Off-Street Parking

Home Design

  • Traditional Architecture
  • Entry on the 1st floor
  • Brick Exterior Construction
  • Poured Concrete
  • Shingle Roof
  • Vinyl Siding

Interior Spaces

  • 1,009 Sq Ft Home
  • 1-Story Property
  • Open Floorplan
  • Cathedral Ceiling
  • Ceiling Fan
  • Insulated Windows
  • Double Hung Windows
  • Panel Doors
  • Living Room
  • Dining Room
  • Carpet
  • Golf Course Views

Kitchen

  • Galley Kitchen
  • Electric Oven
  • Electric Range
  • Microwave
  • Dishwasher
  • Disposal

Bedrooms and Bathrooms

  • 2 Bedrooms
  • Walk-In Closet
  • 1 Full Bathroom

Laundry

  • Laundry Room
  • Dryer
  • Washer

Outdoor Features

  • In Ground Pool
  • Balcony
  • Deck
  • Covered Patio or Porch

Schools

  • Stephens Elementary School
  • Conner Middle School
  • Conner Senior High School

Utilities

  • Forced Air Heating and Cooling System
  • Underground Utilities
  • Cable TV Available

Listing and Financial Details

  • Home warranty included in the sale of the property
  • Assessor Parcel Number 049.00-29-103.08

Community Details

Overview

  • Association fees include association fees, ground maintenance, maintenance structure, management, snow removal, water
  • Stonegate Property Management Association, Phone Number (859) 534-0900
  • On-Site Maintenance

Recreation

  • Fitness Center
  • Community Pool
  • Snow Removal

Pet Policy

  • Pets Allowed

Additional Features

  • Clubhouse
  • Resident Manager or Management On Site

Property Details

Home Type

Condominium

Year Built

Built in 2008

Lot Details

523 Sq Ft Lot

HOA Fees

$284 per month

Listing Details

  • Cooling: Central Air
  • Property Condition: Existing Structure
  • Property Sub Type: Condominium
  • Year Built: 2008
  • Lot Size: of record
  • Directions: 237 (North Bend) to Gold Club Dr to R on Bunkers Ave
  • Architectural Style: Traditional
  • New Construction: No
  • Property Attached Yn: Yes
  • ResoPropertyType: Residential
  • Location Tax Legal Info:Property Attached YN: Yes
  • Location Tax Legal Info:New Construction: No
  • Location Tax Legal Info:Elementary School: Stephens Elementary
  • Location Tax Legal Info:Middle or Junior School: Conner Middle School
  • Location Tax Legal Info:High School: Conner Senior High
  • Location Tax Legal Info:Subdivision2: Fairways/meadowood
  • Contract Info:Auction YN: No
  • General Property Description:Basement YN2: No
  • General Property Description:Fireplace YN: No
  • General Property Description:Lot Size Dimensions: of record
  • Appliances Microwave: Yes
  • Cooling:Central Air: Yes
  • Foundation:Poured Concrete: Yes
  • Roof:Shingle: Yes
  • Room Type:Dining Room4: Yes
  • Room Type:Laundry Room3: Yes
  • Sewer:Public Sewer: Yes
  • Levels:One: Yes
  • Utilities:Cable Available: Yes
  • Water Source:Public: Yes
  • Room Details:Family Room YN: No
  • Room Details:Formal Dining Rm YN: No
  • General Property Description:Living Area: 1009.0
  • Miscellaneous Home Warranty: Yes
  • Architecture:Traditional: Yes
  • Location Tax Legal Info:Tax ID: 049.00-29-103.08
  • Appliances Refrigerators: Yes
  • Laundry Features:Electric Dryer Hookup: Yes
  • Laundry Features:Washer Hookup: Yes
  • Room Type:Living Room4: Yes
  • Appliances Dryer: Yes
  • Washers: Yes
  • Utilities:Underground Utilities: Yes
  • Pool Features:In Ground: Yes
  • Condo Information:Entry Level: 1
  • Pets Allowed:Pets Allowed: Yes
  • Condo Information:Elevator(s)2: No
  • View:Golf Course2: Yes
  • Special Features: None

Interior Features

  • Interior Amenities: Walk-In Closet(s), Pantry, Open Floorplan, Cathedral Ceiling(s), Ceiling Fan(s), Multi Panel Doors
  • Heating: Forced Air
  • Levels: One
  • Entry Level: 1
  • Property Type: Residential
  • Appliances: Electric Oven, Electric Range, Dishwasher, Disposal, Dryer, Microwave, Refrigerator, Washer
  • Accessibility Features: None
  • Full Bathrooms: 1
  • Total Bedrooms: 2
  • Fireplace: No
  • Living Area: 1009.0
  • Window Features: Insulated Windows, Double Hung
  • Appliances Dishwasher: Yes
  • Appliances:Electric Oven: Yes
  • Interior Features:Ceiling Fan(s): Yes
  • Interior Features:Multi Panel Doors: Yes
  • Interior Features:Open Floorplan: Yes
  • Interior Features:Pantry2: Yes
  • Interior Features:Walk-In Closet(s)2: Yes
  • Primary Bedroom Features:Ceiling Fan(s)8: Yes
  • Kitchen Features Pantry: Yes
  • Primary Bedroom Features:Carpet Flooring5: Yes
  • Primary Bedroom Features:Walk-In Closet(s): Yes
  • Appliances:Electric Range: Yes
  • Living Room Features:Carpet Flooring2: Yes
  • Interior Features:Cathedral Ceiling(s): Yes
  • Living Room Features:Ceiling Fan(s)6: Yes
  • Living Room Features:High Ceiling(s)4: Yes
  • Primary Bedroom Features:High Ceiling(s)6: Yes
  • Kitchen Features:Galley Kitchen: Yes
  • Dining Room Features:See Remarks22: Yes
  • Primary Bath Features:See Remarks15: Yes

Exterior Features

  • View: Golf Course
  • Roof: Shingle
  • Pool Features: In Ground
  • View: Yes
  • Home Warranty: Yes
  • Construction Type: Brick, Vinyl Siding
  • Exterior Features: Balcony
  • Foundation Details: Poured Concrete
  • Patio And Porch Features: Covered, Deck, Patio
  • Construction Materials:Brick2: Yes
  • Construction Materials:Vinyl Siding: Yes
  • Window Features:Insulated Window(s): Yes
  • Patio and Porch Features:Covered: Yes
  • Patio and Porch Features:Deck: Yes
  • Patio and Porch Features:Patio: Yes
  • Accessibility Features:None15: Yes
  • Window Features:Double Hung: Yes
  • Exterior Features:Balcony: Yes

Garage/Parking

  • Attached Garage: No
  • Parking Features: Off Street
  • Parking Features:Off Street2: Yes
  • Condo Information:Direct Entry Garage-Unit: No
  • Condo Information:Direct Entry Garage-Building: No

Utilities

  • Sewer: Public Sewer
  • Water Source: Public
  • Laundry Features: Electric Dryer Hookup, Washer Hookup
  • Cooling Y N: Yes
  • Heating Yn: Yes
  • Utilities: Cable Available, Underground Utilities
  • Heating:Forced Air: Yes

Condo/Co-op/Association

  • Amenities: Landscaping, Pool, Clubhouse, Fitness Center
  • Association Fee: 284.0
  • Association Fee Frequency: Monthly
  • Association: Yes
  • ResoAssociationFeeFrequency: Monthly

Association/Amenities

  • Association Information:Association YN: Yes
  • Association Information:Association Management Name 1: Stonegate Property Management
  • Association Information:Association Management Phone 1: 859-534-0900
  • Association Information:Total Yearly Fees: 3408.0
  • Association Fee Includes:Association Fees: Yes
  • Association Fee Includes:Maintenance Grounds: Yes
  • Association Fee Includes:Snow Removal: Yes
  • Association Information:Association Fee: 284.0
  • Association Information:Association Fee Frequency: Monthly
  • Association Amenities:Management: Yes
  • Association Amenities:Clubhouse: Yes
  • Association Amenities:Pool5: Yes
  • Association Amenities:Fitness Center: Yes
  • Association Amenities:Landscaping: Yes
  • Association Fee Includes:Maintenance Structure: Yes
  • Association Fee Includes:Water: Yes

Fee Information

  • Association Fee Includes: Association Fees, Maintenance Grounds, Maintenance Structure, Management, Snow Removal, Water

Schools

  • Elementary School: Stephens Elementary
  • Junior High Dist: Boone Co Public
  • High School: Conner Senior High
  • Middle Or Junior School: Conner Middle School

Lot Info

  • Zoning Description: Residential

Ownership History

We collect this data history from publicly available records. To have your information removed, we recommend requesting removal directly through your county’s website.

Date Name Owned For Owner Type

Purchase Details

Listed on
Aug 3, 2023
Closed on
Sep 8, 2023
Sold by
Bought by
Seller's Agent
Brian Northcutt
Sibcy Cline, REALTORS-Florence
Buyer's Agent
Brian Northcutt
Pivot Realty Group
List Price
$159,900
Sold Price
$165,000
Premium/Discount to List
$5,100
3.19%
Views
58
Current Estimated Value
$190,109

Home Financials for this Owner

Home Financials are based on the most recent Mortgage that was taken out on this home.
Estimated Appreciation
$25,109
Avg. Annual Appreciation
4.92%
Original Mortgage
$132,000
Interest Rate
6.63%
Mortgage Type
New Conventional

Purchase Details

Closed on
Nov 8, 2018
Sold by
Bought by

Home Financials for this Owner

Home Financials are based on the most recent Mortgage that was taken out on this home.
Original Mortgage
$92,800
Interest Rate
4.9%
Mortgage Type
New Conventional

Purchase Details

Closed on
Mar 30, 2005
Sold by
Bought by

Purchase Details

Closed on
Sep 1, 2004
Sold by
Bought by
Source: Public Records

Home Values in the Area

Source: Public Records

Average Home Value in this Area


Source: Public Records

Agents Specializing in Burlington, KY

See All Agents

Purchase History

We collect this data history from publicly available records. To have your information removed, we recommend requesting removal directly through your county’s website.

Date Buyer Sale Price Title Company
$165,000 Prominent Title
$116,000 Springdale Title Llc
$106,045 None Available
Source: Public Records

Mortgage History

We collect this data history from publicly available records. To have your information removed, we recommend requesting removal directly through your county’s website.

Date Status Borrower Loan Amount
Open $130,000
Closed $132,000
Previous Owner $92,800
Source: Public Records

Property History

We collect this data history from publicly available records. To have your information removed, we recommend requesting removal directly through your county’s website.

Date Event Price List to Sale Price per Sq Ft
09/08/2023 09/08/23 Sold $165,000 +3.2% $164 / Sq Ft
08/06/2023 08/06/23 Pending -- -- --
08/03/2023 08/03/23 For Sale $159,900 -- $158 / Sq Ft
Source: Northern Kentucky Multiple Listing Service

Tax History

We collect this data history from publicly available records. To have your information removed, we recommend requesting removal directly through your county’s website.

Year Tax Paid Tax Assessment Tax Assessment Total Assessment is a certain percentage of the fair market value that is determined by local assessors to be the total taxable value of land and additions on the property. Land Improvement
2025 $1,820 $165,000 $0 $165,000
2024 $1,789 $165,000 $0 $165,000
2023 $1,442 $135,000 $0 $135,000
2022 $1,448 $135,000 $0 $135,000
2021 $1,521 $135,000 $0 $135,000
2020 $1,265 $116,000 $0 $116,000
2019 $1,275 $116,000 $0 $116,000
2018 $1,352 $118,000 $0 $118,000
2017 $1,286 $118,000 $0 $118,000
2015 $1,277 $118,000 $0 $118,000
2013 -- $118,000 $0 $118,000
Source: Public Records

Agents Affiliated with this Home

See All Agents

Map

Source: Northern Kentucky Multiple Listing Service

MLS Number: 615847

Northern Kentucky Multiple Listing Service

APN: 049.00-29-103.08

Your Personal Tour Guide

Ask me questions while you tour the home.