
Michele Freda
EXP Realty LLC
(908) 895-6676
18 Total Sales
1 in Viera West
$330,000 Price
Estimated Value: $469,763
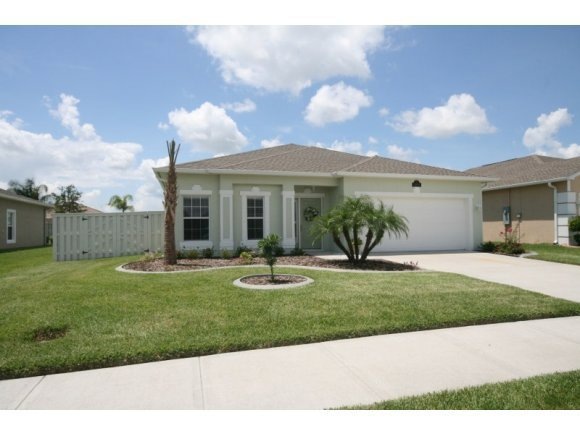
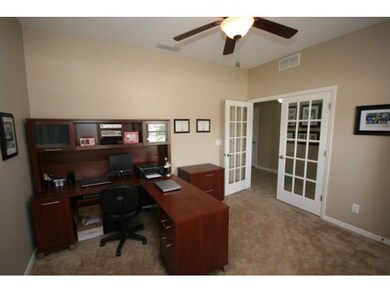
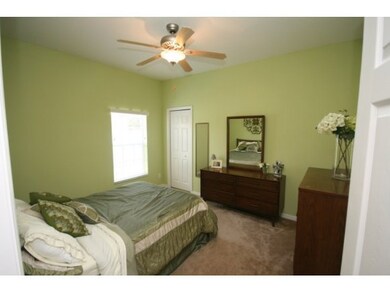
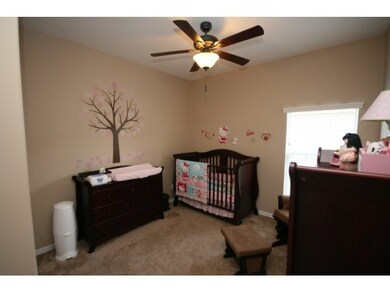
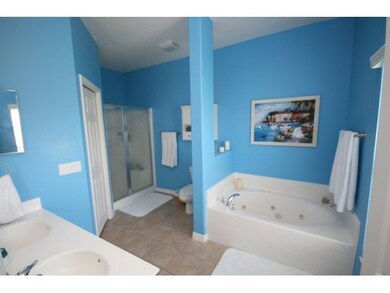
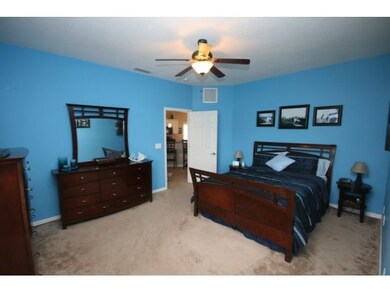
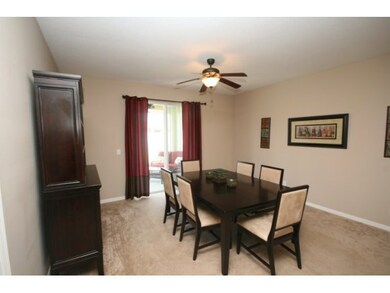
Long Term Lease opportunity! Lawn care included. 4 bed, 2 bath home in Indigo Crossings in the Villages of North Solerno. Popular Capri IV floor plan with screened patio. Master suite features large walk-in closet, separate shower & garden tub. Enjoy the separate dining room, bright open kitchen. Easy access to shopping, A rated schools, beaches and I95. Community pool, playground, tennis courts, basketball courts and field area with walking trails.
Last Agent to Rent the Property
Ellingson Properties License #3066292 Listed on: 07/23/2013
We collect this data history from publicly available records. To have your information removed, we recommend requesting removal directly through your county’s website.
Michele Freda
EXP Realty LLC
(908) 895-6676
18 Total Sales
1 in Viera West
$330,000 Price
Ryan Panek
LPT Realty, LLC
(321) 450-9797
54 Total Sales
39 in Viera West
$390K - $1.7M Price Range
Kimberly Stewart-Ladd
EXIT Right Realty
(772) 758-0484
75 Total Sales
1 in Viera West
$540,000 Price
Clara Quintana
Coldwell Banker Realty
(305) 677-0670
16 Total Sales
2 in Viera West
$640K - $707K Price Range
Cole Nichter
ZOOM Realty Group LLC
(321) 617-5319
43 Total Sales
1 in Viera West
$610,000 Price
Gilbert Webb
RE/MAX Aerospace Realty
(321) 340-6979
34 Total Sales
2 in Viera West
$350K - $498K Price Range
We collect this data history from publicly available records. To have your information removed, we recommend requesting removal directly through your county’s website.
| Date | Buyer | Sale Price | Title Company |
|---|---|---|---|
| $190,000 | Watson Title Insurance Inc | ||
| Federal National Mortgage Association | -- | None Available | |
| Krause John P | $262,200 | Hbi Title Company |
We collect this data history from publicly available records. To have your information removed, we recommend requesting removal directly through your county’s website.
| Date | Status | Borrower | Loan Amount |
|---|---|---|---|
| Open | $195,120 | ||
| Closed | Cox Jason K | $194,150 | |
| Closed | Cox Jason K | $194,085 | |
| Previous Owner | Krause John P | $209,739 |
We collect this data history from publicly available records. To have your information removed, we recommend requesting removal directly through your county’s website.
| Date | Event | Price | List to Sale | Price per Sq Ft |
|---|---|---|---|---|
| 12/16/2023 12/16/23 | Off Market | $1,575 | -- | -- |
| 08/15/2013 08/15/13 | Rented | $1,575 | -- | -- |
We collect this data history from publicly available records. To have your information removed, we recommend requesting removal directly through your county’s website.
| Year | Tax Paid | Tax Assessment Tax Assessment Total Assessment is a certain percentage of the fair market value that is determined by local assessors to be the total taxable value of land and additions on the property. | Land | Improvement |
|---|---|---|---|---|
| 2026 | $2,201 | $364,740 | ||
| 2025 | $2,008 | $152,510 | ||
| 2024 | $1,968 | $148,220 | ||
| 2023 | $1,968 | $143,910 | $0 | $0 |
| 2022 | $1,835 | $139,720 | $0 | $0 |
| 2021 | $1,854 | $135,660 | $0 | $0 |
| 2020 | $1,783 | $133,790 | $0 | $0 |
| 2019 | $1,723 | $130,790 | $0 | $0 |
| 2018 | $1,720 | $128,360 | $0 | $0 |
| 2017 | $1,722 | $125,720 | $0 | $0 |
| 2016 | $1,740 | $123,140 | $43,000 | $80,140 |
| 2015 | $1,776 | $122,290 | $37,000 | $85,290 |
| 2014 | $1,778 | $121,320 | $31,000 | $90,320 |
Landlord's Agent in 2013
Greg Ellingson
Ellingson Properties
(321) 795-0021
515 Total Sales
Tenant's Agent in 2013
Brenda Burton
Ellingson Properties
(321) 537-0852
100 Total Sales
Source: Space Coast MLS (Space Coast Association of REALTORS®)
MLS Number: 673611
APN: 25-36-32-50-0000E.0-0032.00
Disclaimer: Certain information contained herein is derived from information provided by parties other than Homes.com. All information provided is deemed reliable, but is not guaranteed to be accurate and should be independently verified.
IDX information is provided exclusively for personal, non-commercial use, and may not be used for any purpose other than to identify prospective properties consumers may be interested in purchasing.
Information is deemed reliable but not guaranteed.
Ask me questions while you tour the home.