
David Moio
REALTY ONE GROUP LANDMARK
(412) 754-3567
69 Total Sales
3 in North Huntingdon
$215K - $285K Price Range


Estimated Value: $241,159
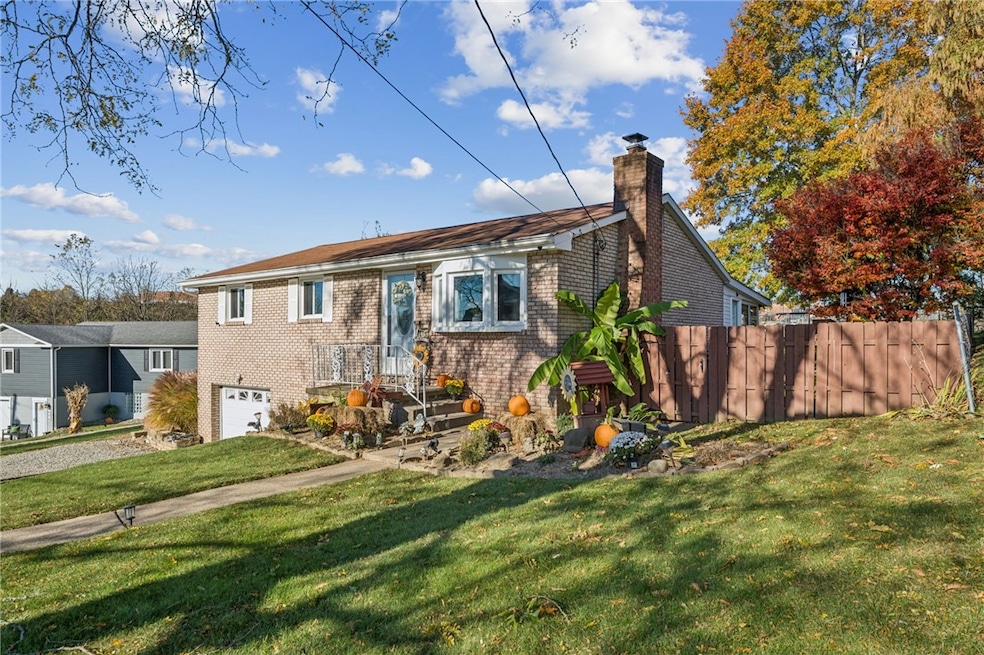
Lovely all-brick ranch home. Move in Ready! All new windows main level (2 years). Very nice kitchen opens to dining area. Kitchen appliances stay (most newer). New laminate flooring throughout main level. Attic storage available. Sunporch off Dining Room. Great yard! Fenced in and all usable. Finished gameroom with 2nd full bath and Fireplace. (new wood-burning insert). Lots of off street parking and integral garage w/keyless entry and garage door openers.
Last Agent to Sell the Property
RE/MAX SELECT REALTY License #RS216168L Listed on: 11/05/2025
We collect this data history from publicly available records. To have your information removed, we recommend requesting removal directly through your county’s website.
David Moio
REALTY ONE GROUP LANDMARK
(412) 754-3567
69 Total Sales
3 in North Huntingdon
$215K - $285K Price Range
Aaron Hirak
BERKSHIRE HATHAWAY THE PREFERRED REALTY
(724) 819-4088
81 Total Sales
1 in North Huntingdon
$296,500 Price
Corey Burns
COLDWELL BANKER REALTY
(412) 455-8265
91 Total Sales
1 in North Huntingdon
$260,000 Price
Dan Waterhouse
REALTY ONE GROUP LANDMARK
(724) 801-3906
173 Total Sales
2 in North Huntingdon
$50K - $400K Price Range
Lisa Johnson
EXP REALTY LLC
(724) 302-5384
97 Total Sales
1 in North Huntingdon
$233,000 Price
Sara Bernstein
COLDWELL BANKER REALTY
(412) 743-9757
15 Total Sales
1 in North Huntingdon
$315,000 Price
We collect this data history from publicly available records. To have your information removed, we recommend requesting removal directly through your county’s website.
| Date | Buyer | Sale Price | Title Company |
|---|---|---|---|
| $229,900 | Alpha Settlement Services | ||
| $139,900 | None Available | ||
| -- | None Available |
We collect this data history from publicly available records. To have your information removed, we recommend requesting removal directly through your county’s website.
| Date | Status | Borrower | Loan Amount |
|---|---|---|---|
| Open | $218,405 | ||
| Previous Owner | $138,803 | ||
| Previous Owner | $70,000 |
We collect this data history from publicly available records. To have your information removed, we recommend requesting removal directly through your county’s website.
| Date | Event | Price | List to Sale | Price per Sq Ft |
|---|---|---|---|---|
| 12/11/2025 12/11/25 | Sold | $229,900 | 0.0% | -- |
| 11/05/2025 11/05/25 | For Sale | $229,900 | -- | -- |
We collect this data history from publicly available records. To have your information removed, we recommend requesting removal directly through your county’s website.
| Year | Tax Paid | Tax Assessment Tax Assessment Total Assessment is a certain percentage of the fair market value that is determined by local assessors to be the total taxable value of land and additions on the property. | Land | Improvement |
|---|---|---|---|---|
| 2026 | $2,794 | $19,980 | $3,080 | $16,900 |
| 2025 | $2,631 | $19,980 | $3,080 | $16,900 |
| 2024 | $2,514 | $19,980 | $3,080 | $16,900 |
| 2023 | $2,374 | $19,980 | $3,080 | $16,900 |
| 2022 | $2,354 | $19,980 | $3,080 | $16,900 |
| 2021 | $2,354 | $19,980 | $3,080 | $16,900 |
| 2020 | $2,306 | $19,980 | $3,080 | $16,900 |
| 2019 | $2,249 | $19,980 | $3,080 | $16,900 |
| 2018 | $2,201 | $19,980 | $3,080 | $16,900 |
| 2017 | $2,153 | $19,980 | $3,080 | $16,900 |
| 2016 | $2,068 | $19,980 | $3,080 | $16,900 |
| 2015 | $2,068 | $19,980 | $3,080 | $16,900 |
| 2014 | $2,031 | $19,980 | $3,080 | $16,900 |
Seller's Agent in 2025
Jamie Cole
RE/MAX SELECT REALTY
(724) 787-5222
179 Total Sales
Buyer's Agent in 2025
Kristi Stebler
BHHS Preferred Realty
(412) 841-1902
363 Total Sales
Source: West Penn Multi-List
MLS Number: 1729578
APN: 54-07-15-0-034
Disclaimer: Certain information contained herein is derived from information provided by parties other than Homes.com. All information provided is deemed reliable, but is not guaranteed to be accurate and should be independently verified.
IDX information is provided exclusively for personal, non-commercial use, and may not be used for any purpose other than to identify prospective properties consumers may be interested in purchasing.
Information is deemed reliable but not guaranteed.
Ask me questions while you tour the home.