NOT LISTED FOR SALE

588 Llama Ln Quinton, AL 35130

Estimated Value: $343,000 - $637,911

3 Beds
4.5 Baths
5,163 Sq Ft
$98/Sq Ft Est. Value

Sale Details

Date Sold: February 28, 2024

Last sale price $580,000 $112 Per Sq Ft

Est. 13% decrease in value since last sale

Current estimated payment $3,270 / mo

297 Days on Market

Highlights

  • Boathouse
  • Private Dock
  • Safe Room
  • 1,375 Feet of Waterfront
  • Barn
  • Sitting Area In Primary Bedroom

About This Home

As of February 2024

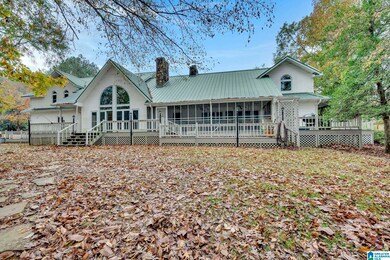
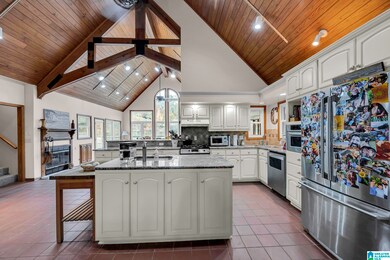
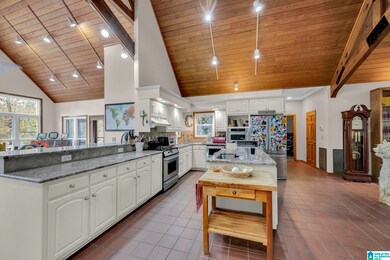
WARRIOR RIVER: You will not want to miss this ONE OF A KIND RIVER PROPERTY!! This beautiful 3 Bedroom 4.5 Bath home features a gorgeous kitchen with stainless steel appliances that opens to living area with beautiful wood burning fireplace, and open to dining area, perfect for family time or entertaining friends. Enjoy the beautiful water view each morning from the master bedroom. Home features 2 wood burning fireplaces, 1 gas fireplace, safe room, gym and genarac generator. Property also comes with double slip boat house, pier, lighted gazebo overlooking Warrior River! A 60X40 barn is ready for your livestock. All property if fenced and has all paved roads.

Last Agent to Sell the Property

Linda Ingram

EXP Realty LLC Listed on: 11/01/2022

EXP Realty LLC

Last Buyer's Agent

Jacob Sanders

ERA Byars Realty

Range of Values:

--
Value Increase
--
Percent Increase
--
Adjusted for Inflation
Collateral Analytics

Collateral Analytics Collateral Analytics AVMs (Automated Valuation Model) employ a number of statistical approaches combined with neighborhood-specific comparable selection guarantees the most up-to-date and precise valuations.

Not Available

Collateral Analytics does not have data for the current month. Please view the chart for historical values.

ICE

ICE Mortgage Technology ICE Mortgage Technology’s AVM (Automated Valuation Model) is a state-of-the-art online residential property valuation tool that provides a quick and accurate estimate of the value of almost any home in the U.S.

Not Available

ICE Mortgage Technology does not have data for the current month. Please view the chart for historical values.

First American

First American First American Data & Analytics’ next-generation AVM combines unrivaled data assets with a blended ensemble of valuation models to produce highly accurate, reliable valuations you can trust.

Not Available

First American does not have data for the current month. Please view the chart for historical values.

Quantarium

Quantarium Quantarium’s valuation service, repeatedly proven the industry’s most accurate and comprehensive, is supercharged with a self-learning and auto-tuning AI engine that continually becomes smarter and more accurate as it processes daily inputs from the industry’s leading RE data lake.

Not Available

Quantarium does not have data for the current month. Please view the chart for historical values.

Average Value
Not Available
List Price
Sold Price
Create a Home Valuation Report for This Property
The Home Valuation Report is an in-depth analysis detailing your home's value as well as a comparison with similar homes in the area

Home Details

Home Type

  • Single Family

Est. Annual Taxes

  • $1,700

Year Built

  • Built in 1991

Lot Details

  • 9.7 Acre Lot
  • 1,375 Feet of Waterfront
  • Fenced Yard

Parking

  • 2 Car Attached Garage
  • Side Facing Garage
  • Driveway

Home Design

  • Vinyl Siding

Interior Spaces

  • 1.5-Story Property
  • Ceiling height of 9 feet or more
  • Recessed Lighting
  • Wood Burning Fireplace
  • Gas Log Fireplace
  • Brick Fireplace
  • French Doors
  • Family Room with Fireplace
  • 3 Fireplaces
  • Living Room
  • Dining Room
  • Screened Porch
  • Lake Views
  • Crawl Space
  • Pull Down Stairs to Attic
  • Safe Room

Kitchen

  • Gas Oven
  • Gas Cooktop
  • Built-In Microwave
  • Dishwasher
  • Stainless Steel Appliances
  • Solid Surface Countertops

Flooring

  • Carpet
  • Tile

Bedrooms and Bathrooms

  • 3 Bedrooms
  • Sitting Area In Primary Bedroom
  • Primary Bedroom on Main
  • Fireplace in Primary Bedroom
  • Walk-In Closet
  • Split Vanities
  • Bathtub and Shower Combination in Primary Bathroom
  • Garden Bath
  • Separate Shower

Laundry

  • Laundry Room
  • Laundry on main level
  • Washer and Electric Dryer Hookup

Outdoor Features

  • Boathouse
  • Private Dock
  • Screened Deck
  • Gazebo
  • Outdoor Storage
  • Storm Cellar or Shelter

Schools

  • Oakman Elementary And Middle School
  • Oakman High School

Farming

  • Barn

Utilities

  • Heat Pump System
  • Heating System Uses Propane
  • Electric Water Heater
  • Septic Tank

Community Details

  • $13 Other Monthly Fees

Listing and Financial Details

  • Assessor Parcel Number 64-27-06-24-0-000-005.007

Home Details

Home Type

Single Family

Est. Annual Taxes

$1,700

Year Built

Built in 1991

Lot Details

9.7 Acres

Parking

2

Listing Details

  • Class: RESIDENTIAL
  • Down Payment Assistance: No
  • Living Area: 5163
  • Legal Description: LOT 7 BANKHEAD LK SUB PLAT 8/10-13 SEC24/16/7 64-27-06-24-0-000-005.005 LT 5 BANKHEAD LAKE SUB PLAT 8/10-13 SEC24/16/7 64-27-06-24-0-000-005.006 LOT 6 B'HEAD LK SUB PLAT 8/10-13 SEC24/16/7 64-27-06-24-0-000-005.008 LOT 8 B'HEAD LK SUB PLAT 8/10-13 SEC
  • Number Levels: 1.5-Story
  • Property Type: Single Family
  • Year Built Description: Existing
  • Year Built: 1991
  • Special Features: None
  • Property Sub Type: Detached
  • Year Built: 1991

Interior Features

  • Interior Amenities: French Doors, Recess Lighting, Safe Room/Storm Cellar
  • Fireplace Details: Brick (FIREPL), Gas Logs
  • Fireplace Location: Family Room (FIREPL), Master Bedroom (FIREPL)
  • Fireplace Type: Gas (FIREPL), Woodburning
  • Floors: Carpet, Tile Floor
  • Number Fireplaces: 3
  • Bedroom/Bathroom Features: Garden Tub, Separate Shower, Separate Vanities, Sitting Area in Master, Tub/Shower Combo, Walk-In Closets
  • Bedrooms: 3
  • Full Bathrooms: 4
  • Half Bathrooms: 1
  • Total Bathrooms: 5
  • Concatenated Rooms: |Kitchen1|DiningRoom1|Living1|MasterBR1|MasterBath1|Bedroom2|Bedroom2|FullBath2|FullBath2|HalfBath1|
  • Room 1: Kitchen, On Level: 1
  • Room 2: Dining Room, On Level: 1
  • Room 3: Living, On Level: 1
  • Room 4: Master Bedroom, On Level: 1
  • Room 5: Master Bath, On Level: 1
  • Room 6: Bedroom, On Level: 2
  • Room 7: Bedroom, On Level: 2
  • Room 8: Full Bath, On Level: 2
  • Room 9: Full Bath, On Level: 2
  • Room 10: Half Bath, On Level: 1
  • Rooms Level 1: Dining Room (LVL 1), Half Bath (LVL 1), Kitchen (LVL 1), Living (LVL 1), Master Bath (LVL 1), Master Bedroom (LVL 1)
  • Rooms Level 2 Plus: Bedroom (LVL 2+), Full Bath (LVL 2+)
  • Kitchen Countertops: Solid Surface
  • Kitchen Equipment: Cooktop-Gas, Dishwasher Built-In, Microwave Built-In, Oven-Gas, Refrigerator, Some Stainless Appl
  • Laundry: Yes
  • Laundry Dryer Hookup: Dryer-Electric
  • Laundry Features: Washer Hookup
  • Laundry Location: Laundry (MLVL)
  • Laundry Space: Room
  • Attic: Yes
  • Attic Type: Pull-Down
  • Main Level Sq Ft: 3579
  • Upper Level Sq Ft: 1584

Exterior Features

  • Waterfront Name: WARRIOR RIVER
  • Construction: Siding-Vinyl
  • Decks: Yes
  • Decks Type: Open (DECK), Screened (DECK)
  • Exterior Features: Barn, Boat House Private, Dock Private, Fenced Yard, Gazebo, Storage Building, Storm Shelter-Private, Porch Screened
  • Foundation: Crawl Space
  • Waterfront: Yes
  • Waterfront Frontage: 1375
  • Water Heater: Electric (WTRHTR)

Garage/Parking

  • Garage Entry Location: Side
  • Number Total Garage Spaces: 2
  • Parking Features: Attached, Driveway Parking

Utilities

  • Heating: Heat Pump (HEAT), Propane Gas
  • Cooling: Heat Pump (COOL)
  • Sewer/Septic System: Septic
  • Water: Public Water
  • HVAC Area: 5163

Fee Information

  • Garbage Fee: Yes
  • Garbage Fee Amount: 40
  • Garbage Fee Per: Quarterly

Lot Info

  • Assessor Parcel Number: 64-27-06-24-0-000-005.007
  • Lot View: Yes
  • Lot View Type: Lake/Water View
  • Number Acres: 9.7

Tax Info

  • Tax District: QUINTON
  • Annual Tax: 1700

MLS Schools

  • Elementary School: OAKMAN
  • High School: OAKMAN
  • Jr Middle School: OAKMAN

Property History

We collect this data history from publicly available records. To have your information removed, we recommend requesting removal directly through your county’s website.

Date Event Price List to Sale Price per Sq Ft
02/28/2024 02/28/24 Sold $580,000 -22.7% $112 / Sq Ft
11/01/2022 11/01/22 For Sale $749,900 -- $145 / Sq Ft
Source: Greater Alabama MLS

Agents Affiliated with this Home

  • Section Image
  • Section Image
See All Agents

Map

Source: Greater Alabama MLS

MLS Number: 1337952

Greater Alabama MLS

APN: 27-06-24-0-000-005-0070

Your Personal Tour Guide

Ask me questions while you tour the home.