
Livia Freitas Monteforte
Compass
(508) 444-0039
122 Total Sales
3 in Marstons Mills
$650K - $715K Price Range
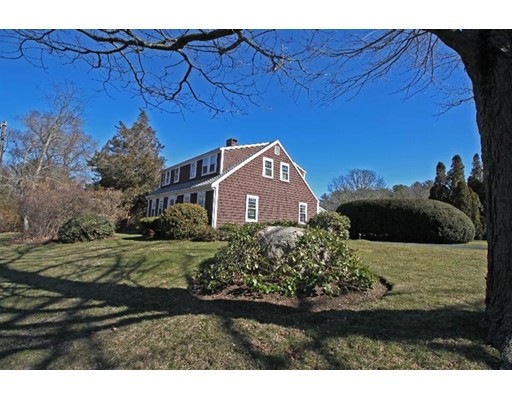
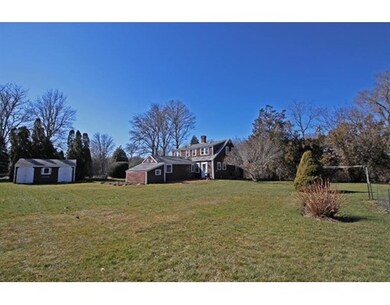
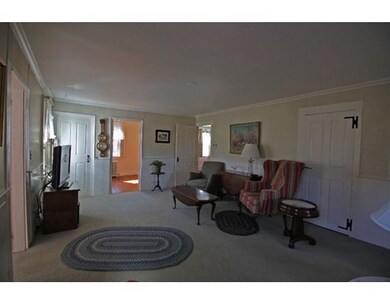
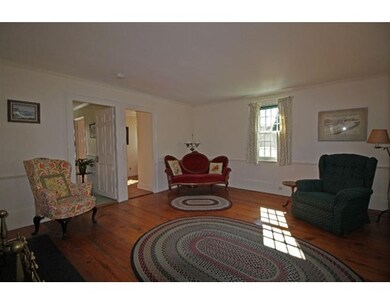

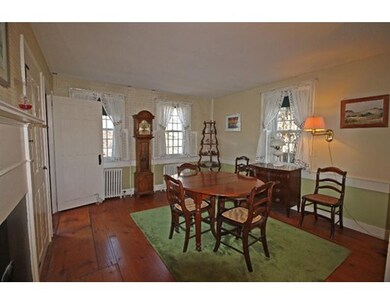
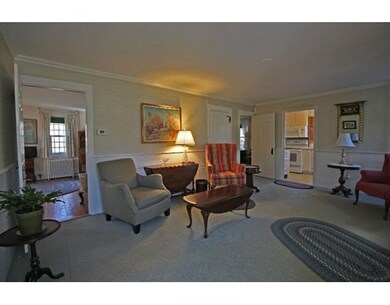
Landmark property in Marstons Mills, this full Cape Cod style antique dates from 1850 exudes warmth and character and sits on 3.12 acres of level cleared meadow & gardens. It offers 4 BR, wood floors in most of the house (beautiful wide pumpkin pine in many rooms), extremely well maintained home across from huge conservation area (Burgess Park) with lake access to Hamblin's Pond. The rooms are generous.Lovingly maintained specimen shrubs & trees, with flower gardens that light up with color & style most times of the year. Many options to renovate interior spaces as needed, and expansion possible. For animal lovers, gardeners, naturalists, this is a dream. see walk thru video & taxes vary by occupancy.buyers to verify meas. As an antique building, the Town of Barnstable Historic Commission may require review of substantial exterior remodel. Potential to remove house if buyer wishes, but subject to 18 month wait period with procedural requirements to be followed.
Last Agent to Sell the Property
Deborah Schilling
William Raveis R.E. & Home Services License #448001325 Listed on: 09/06/2016
Last Buyer's Agent
Paula Markiewicz
Jack Conway Cape Cod - Sandwich License #448000739
Livia Freitas Monteforte
Compass
(508) 444-0039
122 Total Sales
3 in Marstons Mills
$650K - $715K Price Range
Michelle Tucker
William Raveis R.E. & Home Services
(774) 268-8398
32 Total Sales
3 in Marstons Mills
$409K - $725K Price Range
Jay McHugh
LAER Realty Partners
(339) 666-1524
58 Total Sales
1 in Marstons Mills
$530,000 Price
Eric Rollo
The Agency Boston
(774) 271-5515
43 Total Sales
1 in Marstons Mills
$1,100,000 Price
Leanne McCormick
Milestone Realty, Inc.
(781) 633-7912
161 Total Sales
1 in Marstons Mills
$645,000 Price
Nicole Blanchard
Compass
(781) 808-2520
28 Total Sales
1 in Marstons Mills
$640,000 Price
We collect this data history from publicly available records. To have your information removed, we recommend requesting removal directly through your county’s website.
| Date | Event | Price | List to Sale | Price per Sq Ft |
|---|---|---|---|---|
| 12/30/2016 12/30/16 | Sold | $342,500 | -14.4% | $160 / Sq Ft |
| 12/04/2016 12/04/16 | Pending | -- | -- | -- |
| 11/08/2016 11/08/16 | For Sale | $399,900 | 0.0% | $187 / Sq Ft |
| 09/21/2016 09/21/16 | Pending | -- | -- | -- |
| 09/06/2016 09/06/16 | For Sale | $399,900 | -- | $187 / Sq Ft |
D
Seller's Agent in 2016
Deborah Schilling
William Raveis R.E. & Home Services
P
Buyer's Agent in 2016
Paula Markiewicz
Jack Conway Cape Cod - Sandwich
Source: MLS Property Information Network (MLS PIN)
MLS Number: 72062075
Disclaimer: Certain information contained herein is derived from information provided by parties other than Homes.com. All information provided is deemed reliable, but is not guaranteed to be accurate and should be independently verified.
The property listing data and information, or the Images, set forth herein were provided to MLS Property Information Network, Inc. from third party sources, including sellers, lessors and public records, and were compiled by MLS Property Information Network, Inc. The property listing data and information, and the Images, are for the personal, non-commercial use of consumers having a good faith interest in purchasing or leasing listed properties of the type displayed to them and may not be used for any purpose other than to identify prospective properties which such consumers may have a good faith interest in purchasing or leasing. MLS Property Information Network, Inc. and its subscribers disclaim any and all representations and warranties as to the accuracy of the property listing data and information, or as to the accuracy of any of the Images, set forth herein.
Ask me questions while you tour the home.