NOT LISTED FOR SALE

588 Sheldrake Ct Beaufort, NC 28516

Beaufort Area

Estimated Value: $1,330,000 - $1,531,858

5 Beds
4.5 Baths
2,910 Sq Ft
$497/Sq Ft Est. Value

Sale Details

Date Sold: November 21, 2024

Last sale price $1,500,000 $515 Per Sq Ft

Est. 4% decrease in value since last sale

Current estimated payment $8,431 / mo

13 Days on Market

Highlights

  • Community Boat Dock
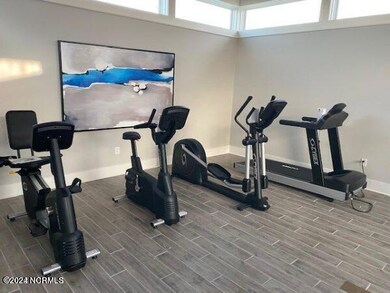
  • Fitness Center
  • River View
  • Beaufort Elementary School Rated A-
  • New Construction
  • Clubhouse

About This Home

As of November 2024

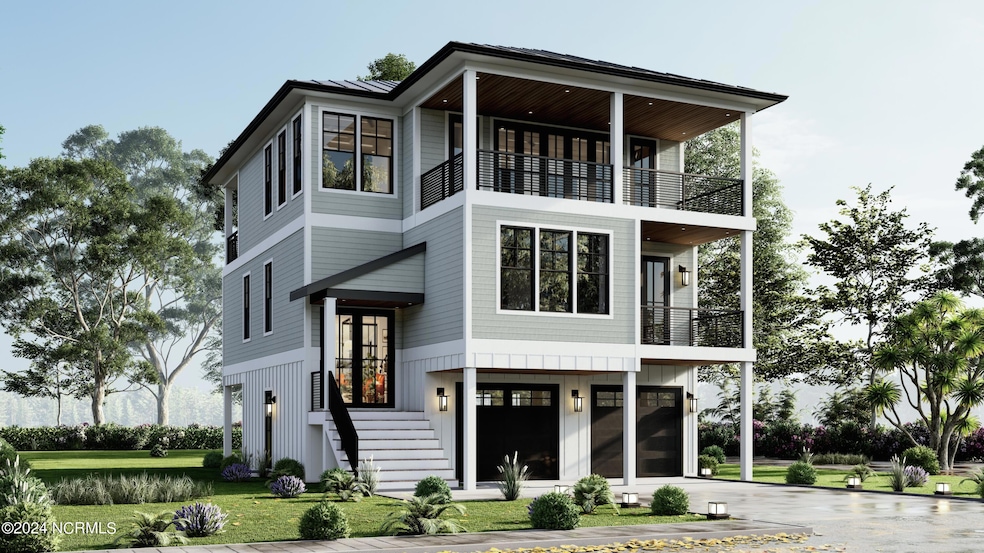
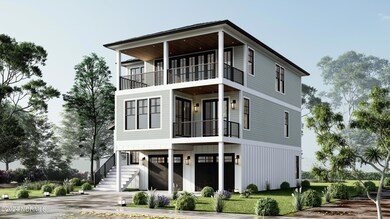
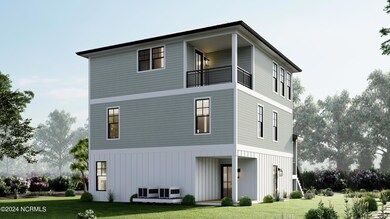
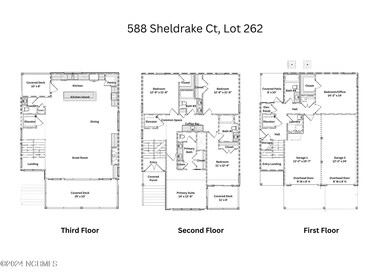
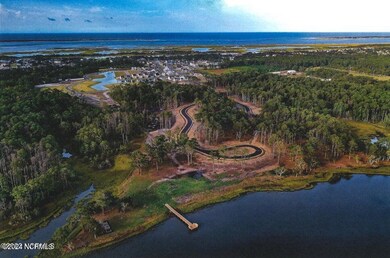
Welcome to the Peninsula at Beau Coast that has all the amenities available all while being tucked away in a private, secluded neighborhood. This new construction 3 story reverse floor plan includes 5 bedrooms, 4.5 bathrooms, elevator, fireplace, LVP flooring throughout, gourmet kitchen with custom wood cabinets, built-ins in living area, and much more. This property is just a short bike ride to downtown Beaufort. Come see all that this community has to offer. This home is scheduled to be complete in winter of 2024!

Last Agent to Sell the Property

Lauren Barker

RE/MAX Ocean Properties License #347148 Listed on: 04/16/2024

RE/MAX Ocean Properties

Last Buyer's Agent

Walter Cox

Cox Distinctive Properties, LL License #181497

Home Details

Home Type

  • Single Family

Est. Annual Taxes

  • $994

Year Built

  • Built in 2024 | New Construction

Lot Details

  • 22,216 Sq Ft Lot
  • Property fronts a state road
  • Cul-De-Sac
  • Irrigation

Parking

  • 2 Car Attached Garage
  • Front Facing Garage

Home Design

  • Reverse Style Home
  • Slab Foundation
  • Architectural Shingle Roof
  • Metal Roof

Interior Spaces

  • 2,910 Sq Ft Home
  • 3-Story Property
  • Wet Bar
  • Bookcases
  • High Ceiling
  • Ceiling Fan
  • Gas Log Fireplace
  • Double Pane Windows
  • Combination Dining and Living Room
  • River Views
  • Laundry Room

Kitchen

  • Gas Oven
  • Ice Maker
  • Dishwasher
  • Kitchen Island

Flooring

  • Tile
  • Luxury Vinyl Plank Tile

Bedrooms and Bathrooms

  • 5 Bedrooms
  • Walk-In Closet
  • Walk-in Shower

Home Security

  • Hurricane or Storm Shutters
  • Fire and Smoke Detector

Schools

  • Beaufort Elementary And Middle School
  • East Carteret High School

Utilities

  • Central Air
  • Heating System Uses Propane
  • Heat Pump System
  • Vented Exhaust Fan
  • Whole House Permanent Generator
  • Tankless Water Heater
  • Municipal Trash

Additional Features

  • Accessible Elevator Installed
  • Covered Patio or Porch

Listing and Financial Details

  • Tax Lot 262
  • Assessor Parcel Number 731617019652000

Community Details

Overview

  • Property has a Home Owners Association
  • Cams Association, Phone Number (939) 239-1373
  • Beau Coast Subdivision
  • Maintained Community

Amenities

  • Community Garden
  • Clubhouse

Recreation

  • Community Boat Dock
  • Community Playground
  • Fitness Center
  • Community Pool
  • Dog Park

Security

  • Resident Manager or Management On Site

Home Details

Home Type

Single Family

Est. Annual Taxes

$994

Year Built

Built in 2024 | New Construction

Lot Details

0.51 Acres

Parking

2

Listing Details

  • Property Type: Residential
  • Secondary Subdivision: N/A
  • Year Built: 2024
  • Property Sub Type: Single Family Residence
  • View: River
  • Appliances: Vented Exhaust Fan, Gas Oven, Refrigerator, Ice Maker, Dishwasher
  • Original List Price: 1500000.00
  • Accessibility Features: Accessible Elevator Installed
  • Unit Levels: Three Or More
  • Living Area: 2910.00
  • Is New Construction?: Yes
  • Type Type: 4 Bedroom Or More
  • Island Or Mainland: Mainland
  • Prospect Exempt Y N: No
  • Remarks And Showing Info Recording Device Y N: No
  • Remarks Written By Agent Y N: Yes
  • List Price Per Sqft: 515.46
  • Special Features: NewHome

Interior Features

  • Basement: None
  • Dining Room Type: Combination, Kitchen
  • Flooring: LVT/LVP, Tile
  • Interior Amenities: Walk-in Closet(s), High Ceilings, Whole-Home Generator, Bookcases, Kitchen Island, Elevator, Ceiling Fan(s), Pantry, Reverse Floor Plan, Walk-in Shower, Wet Bar, Gas Log, Walk-In Closet(s)
  • Master Bedroom Level: Non Primary Living Area
  • Stories: 3
  • Laundry Features: Laundry Room
  • Full Bathrooms: 4
  • Half Bathrooms: 1
  • Total Bedrooms: 5
  • Fireplace Features: Gas Log
  • Has Fireplace?: Yes
  • Total Bedrooms: 8
  • Room Types: Dining Area
  • Bathrooms Total Source: Computed
  • Bathrooms Total Notational: 4.10
  • Attic Features: None
  • Living Area Range: 2800 - 2999

Exterior Features

  • Exterior Features: Shutters - Board/Hurricane, Irrigation System, DP50 Windows, Gas Log
  • Exterior Finish: Fiber Cement
  • Fencing: None
  • Roof: Architectural Shingle, Metal
  • Pool Features: None
  • Road Frontage Type: City Street, State Road
  • Waterfront Features: None
  • Waterfront?: No
  • Foundation Details: Slab
  • Patio And Porch Features: Covered, Patio, Porch
  • Pool Spa Features: None

Garage/Parking

  • Has Attached Garage?: Yes
  • Garaged Spaces: 2.00
  • Parking Features: Garage Faces Front, Attached
  • Total Parking Spaces: 2.00
  • Attached Garage Spaces: 2.00

Utilities

  • Utilities: Sewer Available, Water Available
  • Water Heater: Tankless
  • Heating System Fuel Source: Electric, Propane
  • Trash Collection: City Pick-UP
  • Water Source: Public
  • Security Features: Smoke Detector(s)
  • Cooling: Central Air, Heat Pump
  • Has Cooling?: Yes
  • Heating: Propane, Heat Pump, Fireplace(s), Electric
  • Heating Yn: Yes
  • Sewer Provider: Municipal Sewer
  • Fuel Tank Owned Or Leased: Owned
  • Fuel Tank Above Or Below Ground: Below Ground
  • Fuel Tank Fuel Type: Propane

Condo/Co-op/Association

  • Association Amenities: Boat Dock, Clubhouse, Comm Garden, Community Pool, Dog Park, Fitness Center, Maintenance Common Areas, Maintenance Grounds, Management, Playground, Sidewalks, Street Lights, Taxes
  • Association Fees: 1548.00
  • Association Name: CAMS
  • Association Phone#: 939-239-1373
  • Has H O A?: Yes

Schools

  • Elementary School: Beaufort
  • High School: East Carteret
  • Middle Or Junior School: Beaufort

Lot Info

  • Deed Book: 1822
  • Deed Page: 38.00
  • Lot Number: 262
  • Zoning: Residential
  • Lot Features: Cul-De-Sac
  • Lot Size Acres: 0.51
  • Lot Size: irregular
  • Lot Size Sq Ft: 22216.00
  • Purchase Contract Date: 2024-04-29
  • Parcel#: 731617019652000
  • Cobra Zone Y N: No
  • Permitted Use: Public

Tax Info

  • Tax Year: 2023
  • Tax Book Number: 34
  • Tax Lot: 262
  • Tax Map Number: 43
  • Tax Other Assessment Amount Frequency: None
  • Tax Amount: 994

Ownership History

We collect this data history from publicly available records. To have your information removed, we recommend requesting removal directly through your county’s website.

Date Name Owned For Owner Type

Purchase Details

Listed on
Apr 16, 2024
Closed on
Oct 25, 2024
Sold by
Bought by
Seller's Agent
Lauren Barker
RE/MAX Ocean Properties
Buyer's Agent
Walter Cox
Cox Distinctive Properties, LL
List Price
$1,500,000
Sold Price
$1,500,000
Views
42
Current Estimated Value
$1,444,965

Home Financials for this Owner

Home Financials are based on the most recent Mortgage that was taken out on this home.
Estimated Appreciation
-$55,035
Avg. Annual Appreciation
-2.19%

Purchase Details

Listed on
Aug 30, 2022
Closed on
Mar 11, 2024
Sold by
Bought by
Seller's Agent
Deborah Houston
Beau Coast, LLC
Buyer's Agent
Lauren Barker
RE/MAX Ocean Properties
List Price
$262,500
Sold Price
$262,500
Views
78

Home Financials for this Owner

Home Financials are based on the most recent Mortgage that was taken out on this home.
Avg. Annual Appreciation
1150.39%
Original Mortgage
$276,067
Interest Rate
0.0663%
Source: Public Records

Range of Values:

--
Value Increase
--
Percent Increase
--
Adjusted for Inflation
Collateral Analytics

Collateral Analytics Collateral Analytics AVMs (Automated Valuation Model) employ a number of statistical approaches combined with neighborhood-specific comparable selection guarantees the most up-to-date and precise valuations.

Not Available

Collateral Analytics does not have data for the current month. Please view the chart for historical values.

ICE

ICE Mortgage Technology ICE Mortgage Technology’s AVM (Automated Valuation Model) is a state-of-the-art online residential property valuation tool that provides a quick and accurate estimate of the value of almost any home in the U.S.

Not Available

ICE Mortgage Technology does not have data for the current month. Please view the chart for historical values.

First American

First American First American Data & Analytics’ next-generation AVM combines unrivaled data assets with a blended ensemble of valuation models to produce highly accurate, reliable valuations you can trust.

Not Available

First American does not have data for the current month. Please view the chart for historical values.

Quantarium

Quantarium Quantarium’s valuation service, repeatedly proven the industry’s most accurate and comprehensive, is supercharged with a self-learning and auto-tuning AI engine that continually becomes smarter and more accurate as it processes daily inputs from the industry’s leading RE data lake.

Not Available

Quantarium does not have data for the current month. Please view the chart for historical values.

Average Value
Not Available
List Price
Sold Price
Create a Home Valuation Report for This Property
The Home Valuation Report is an in-depth analysis detailing your home's value as well as a comparison with similar homes in the area

Home Values in the Area

Source: Public Records

Average Home Value in this Area


Source: Public Records

Purchase History

We collect this data history from publicly available records. To have your information removed, we recommend requesting removal directly through your county’s website.

Date Buyer Sale Price Title Company
$1,500,000 None Listed On Document
$276,500 None Listed On Document
Source: Public Records

Mortgage History

We collect this data history from publicly available records. To have your information removed, we recommend requesting removal directly through your county’s website.

Date Status Borrower Loan Amount
Previous Owner $276,067
Previous Owner $636,000
Source: Public Records

Property History

We collect this data history from publicly available records. To have your information removed, we recommend requesting removal directly through your county’s website.

Date Event Price List to Sale Price per Sq Ft Prior Sale
11/21/2024 11/21/24 Sold $1,500,000 0.0% $515 / Sq Ft
04/29/2024 04/29/24 Pending -- -- --
04/16/2024 04/16/24 For Sale $1,500,000 +471.4% $515 / Sq Ft
03/13/2024 03/13/24 Sold $262,500 0.0% -- View Prior Sale
12/11/2023 12/11/23 Pending -- -- --
08/30/2022 08/30/22 For Sale $262,500 -- --
Source: Hive MLS

Tax History

We collect this data history from publicly available records. To have your information removed, we recommend requesting removal directly through your county’s website.

Year Tax Paid Tax Assessment Tax Assessment Total Assessment is a certain percentage of the fair market value that is determined by local assessors to be the total taxable value of land and additions on the property. Land Improvement
2025 $6,700 $1,171,489 $367,279 $804,210
2024 $946 $110,000 $110,000 $0
2023 $946 $110,000 $110,000 $0
2022 $935 $110,000 $110,000 $0
2021 $935 $110,000 $110,000 $0
Source: Public Records

Agents Affiliated with this Home

  • Section Image
  • Section Image
  • Section Image
See All Agents

Map

Source: Hive MLS

MLS Number: 100438932

Hive MLS

APN: 7316.17.01.9652000

Your Personal Tour Guide

Ask me questions while you tour the home.