NOT LISTED FOR SALE

588 Stone Peak Loop Driggs, ID 83422

3 Beds
2.5 Baths
1,690 Sq Ft
2,178 Sq Ft Lot

Sale Details

Date Sold: May 15, 2025

Highlights

  • Scenic Views

  • Eat-In Kitchen
  • Landscaped
  • 2 Car Attached Garage
  • Storage Room
  • Forced Air Heating and Cooling System

About This Home

As of May 2025

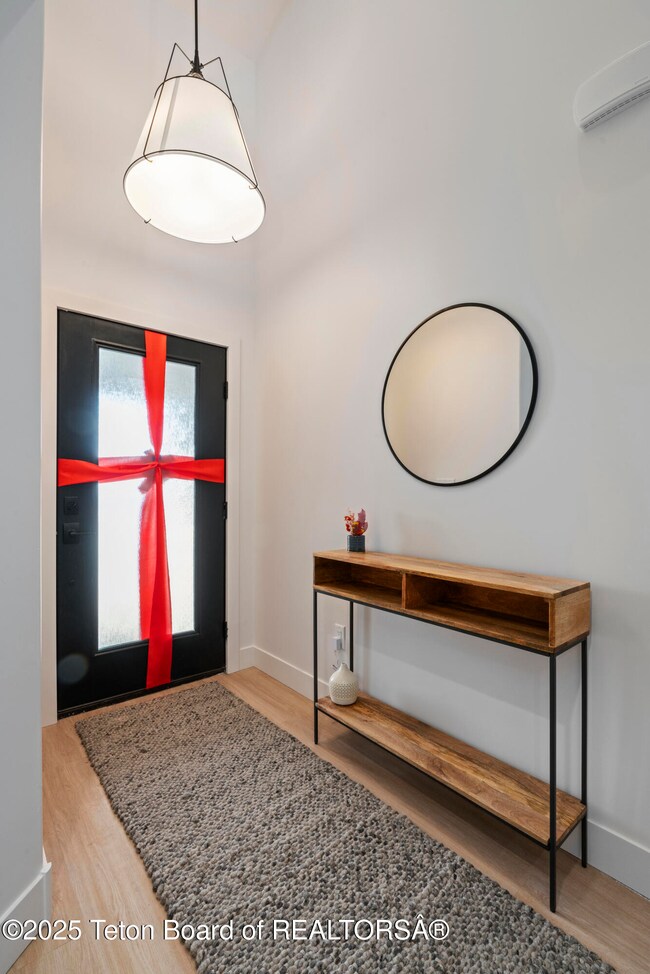
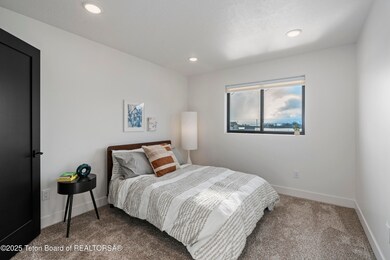
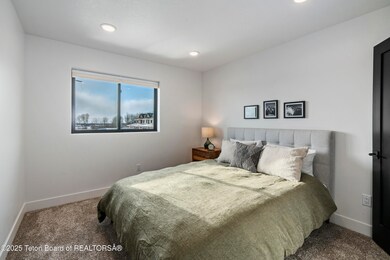
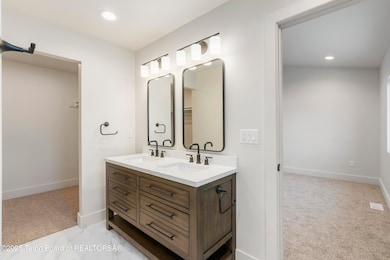
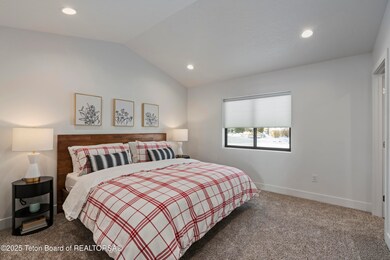
Nestled in charming Teton Valley, these townhomes are walking distance to the center of Driggs, Idaho, and a short drive to Grand Targhee Ski Resort & Jackson, Wyoming. Built with quality and exceptional craftsmanship, these 3 bedroom, 2 1/2 bath, 1690 square foot townhomes are light and spacious, offering plenty of storage in the generous closets and the large 2 car garage. With short-term rentals permitted, these homes offer owners a wealth of options. There's an endless array of outdoor activities in the nearby Teton and Big Hole Mountain ranges, such as biking, rafting, fishing and hiking. In winter, world-class downhill skiing and other winter sports are twenty minutes from your Stone Peak Townhome doorstep.

Last Agent to Sell the Property

Anne Fish

Engel & Volkers Jackson Hole License #RE-15065 Listed on: 03/24/2025

Engel & Volkers Jackson Hole

Last Buyer's Agent

Matt Hail

eXp Realty, LLC License #SP37399

eXp Realty, LLC

Townhouse Details

Home Type

  • Townhome

Year Built

  • Built in 2025

Lot Details

  • 2,178 Sq Ft Lot
  • Landscaped

Parking

  • 2 Car Attached Garage
  • Garage Door Opener
  • Driveway

Property Views

  • Scenic Vista
  • Mountain
  • Valley

Home Design

  • Shingle Roof
  • Composition Shingle Roof
  • Metal Roof
  • Wood Siding
  • Cedar Siding
  • Stick Built Home

Interior Spaces

  • 1,690 Sq Ft Home
  • Storage Room

Kitchen

  • Eat-In Kitchen
  • Range
  • Microwave
  • Freezer
  • Dishwasher
  • Disposal

Bedrooms and Bathrooms

  • 3 Bedrooms

Laundry

  • Dryer
  • Washer

Utilities

  • Forced Air Heating and Cooling System
  • Electricity To Lot Line
  • Phone Available

Community Details

  • Property has a Home Owners Association
  • Stone Peak Subdivision

Listing and Financial Details

  • Home warranty included in the sale of the property
  • Tax Lot 30

Townhouse Details

Home Type

Townhome

Year Built

Built in 2025

Lot Details

2,178 Sq Ft Lot

Parking

2

Listing Details

  • Property Sub Type: Townhouse
  • Prop. Type: Residential
  • Lot Size Acres: 0.05
  • Road Surface Type: Paved
  • Subdivision Name: Stone Peak
  • Directions: South of Driggs on Hwy 33 on the West side of the road.
  • Above Grade Finished Sq Ft: 988.0
  • Living Area: 1690.0
  • Year Built: 2025
  • Property Info:Horses Allowed: No
  • View:Mountain View: Yes
  • View:Scenic: Yes
  • Property Info:Overall Livable SqFt: 1690.0
  • Ground Flr Mstr Bdrm:Ground Flr Mst Bdrm: No
  • Roof:Metal: Yes
  • Heat:Forced Air Ducts: Yes
  • Appliances Microwave: Yes
  • Appliances Refrigerators: Yes
  • View:Valley View: Yes
  • Special Rooms:Eat-in Kitchen: Yes
  • Special Rooms:Storage: Yes
  • Property Features:Electric to Property: Yes
  • Roof:Comp Shingle: Yes
  • Driveway:Concrete: Yes
  • Property Features:Phone to Lot Line: Yes
  • Air Conditioning:Central Air: Yes
  • Water:Public: Yes
  • Sewer:Public2: Yes
  • Appliances Dryer: Yes
  • Washers: Yes
  • Exterior:Cedar: Yes
  • Special Features: NewHome

Interior Features

  • Furnished: Unfurnished
  • Has Basement: None
  • Full Bathrooms: 1
  • Half Bathrooms: 1
  • Three Quarter Bathrooms: 1
  • Total Bedrooms: 3
  • Basement:None8: Yes
  • Appliances Dishwasher: Yes
  • Appliances:Range3: Yes
  • Appliances:Freezer: Yes

Exterior Features

  • Lot Features: Landscaped
  • View: Mountain(s), Valley, Scenic
  • Home Warranty: Yes
  • Construction Type: Cedar, Wood Siding, Stick Built On Site
  • Roof: Shingle, Metal
  • Construction:Stick Built On Site: Yes

Garage/Parking

  • Attached Garage: No
  • Garage Spaces: 2.0
  • Parking Features: Concrete, Garage Door Opener
  • Property Info:Main House Garage Type: Attached
  • Property Info:Main House Garage SqFt: 506.0
  • Property Info:Overall Garage SqFt: 506.0
  • Amenities:Garage Door Opener: Yes

Utilities

  • Cooling: Central Air
  • Cooling Y N: Yes
  • Heating: Forced Air Ducts
  • Heating Yn: Yes
  • Electricity On Property: Yes
  • Sewer: Public Sewer
  • Utilities: Phone to Lot Line
  • Water Source: Public

Condo/Co-op/Association

  • Association Fee: 3000.0
  • Association: Yes

Association/Amenities

  • Amenities:Landscaped: Yes
  • Amenities:New Development: Yes

Lot Info

  • Lot Size Sq Ft: 2178.0
  • Parcel #: 000000000
  • Zoning Description: Multi-Family
  • ResoLotSizeUnits: Acres

Green Features

Tax Info

  • Tax Lot: 30
  • Tax Year: 2024
Create a Home Valuation Report for This Property
The Home Valuation Report is an in-depth analysis detailing your home's value as well as a comparison with similar homes in the area

Home Values in the Area

Source: Public Records

Average Home Value in this Area


Source: Public Records

Property History

We collect this data history from publicly available records. To have your information removed, we recommend requesting removal directly through your county’s website.

Date Event Price List to Sale Price per Sq Ft
05/15/2025 05/15/25 Sold -- -- --
03/24/2025 03/24/25 For Sale $695,000 -- $411 / Sq Ft
03/23/2025 03/23/25 Pending -- -- --
Source: Teton Board of REALTORS®

Agents Affiliated with this Home

  • Section Image
  • Section Image
See All Agents

Map

Source: Teton Board of REALTORS®

MLS Number: 25-470

Your Personal Tour Guide

Ask me questions while you tour the home.