
Claudia Rendon
Royce Realty
(385) 217-6017
35 Total Sales
1 in Midvale
$710,000 Price
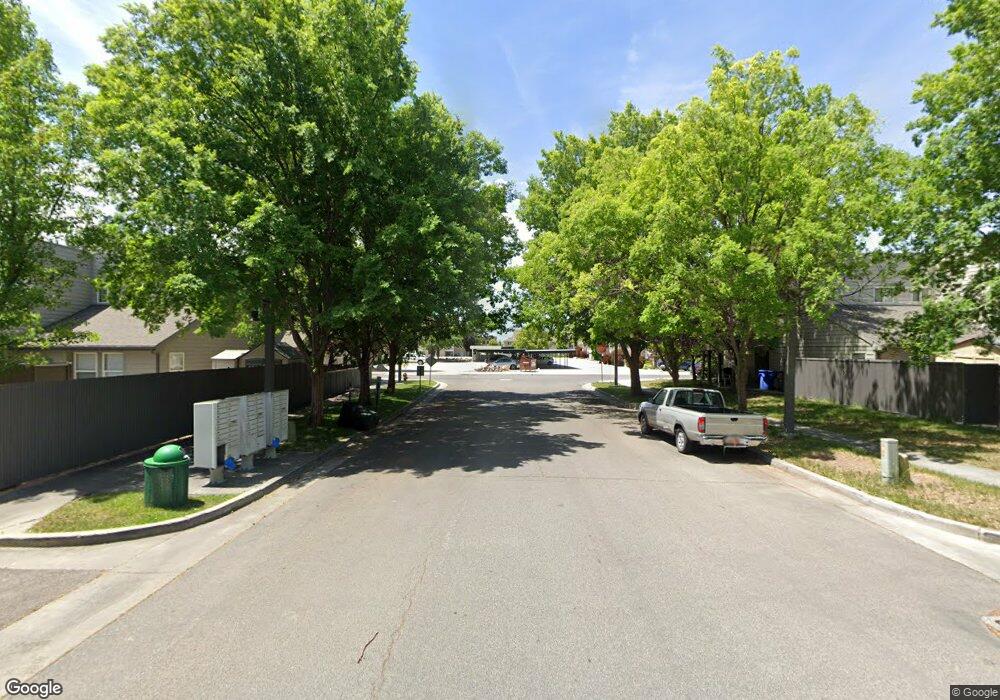
Estimated Value: $358,000 - $384,000
OPEN HOUSE December 27th, 11-1! Rarely available end-unit townhome with no HOA in the heart of Midvale. This 3-bedroom, 2-bath home sits on a private .09-acre lot and offers a hard-to-find combination of space, location, and freedom from monthly dues. Enjoy the benefits of an end unit with added privacy and natural light, along with a functional layout that works for everyday living. Major system upgrades were completed in 2023, including a new furnace, air conditioning, and water heater, giving peace of mind for years to come. The location is hard to beat with quick access to I-15 and just minutes from shopping, dining, parks, and everything Midvale and Sandy have to offer. Whether you're a first-time buyer, downsizing, or looking for a low-maintenance property with no HOA restrictions, this is a rare opportunity in a highly convenient area.
Last Agent to Sell the Property
Talon Cullimore
Wiser Real Estate, LLC License #8084210 Listed on: 12/20/2025
Co-Listed By
Lindsey Cullimore
Wiser Real Estate, LLC License #10908679
We collect this data history from publicly available records. To have your information removed, we recommend requesting removal directly through your county’s website.
Claudia Rendon
Royce Realty
(385) 217-6017
35 Total Sales
1 in Midvale
$710,000 Price
Charlotte Cherrington
Homes International
(385) 341-2587
15 Total Sales
1 in Midvale
$359,900 Price
Brian Babb
Equity Real Estate (Advantage)
(385) 262-7251
119 Total Sales
1 in Midvale
$610,000 Price
David Burt
Triumph Realty Team
(385) 412-8982
20 Total Sales
1 in Midvale
$380,000 Price
Kevin Richter
EXP Realty, LLC
(385) 432-6351
115 Total Sales
1 in Midvale
$371,800 Price
Ned Chidester
Berkshire Hathaway HomeServices Elite Real Estate
(385) 985-1110
100 Total Sales
1 in Midvale
$480,000 Price
We collect this data history from publicly available records. To have your information removed, we recommend requesting removal directly through your county’s website.
| Date | Buyer | Sale Price | Title Company |
|---|---|---|---|
| -- | Rudd & Hawkes Title | ||
| Batta Gloria Sthefany Loza | -- | Us Title | |
| Loza Gloria S | -- | First American Title | |
| Family Support Center Crown Llc | -- | -- |
We collect this data history from publicly available records. To have your information removed, we recommend requesting removal directly through your county’s website.
| Date | Status | Borrower | Loan Amount |
|---|---|---|---|
| Closed | $157,712 |
We collect this data history from publicly available records. To have your information removed, we recommend requesting removal directly through your county’s website.
| Date | Event | Price | List to Sale | Price per Sq Ft |
|---|---|---|---|---|
| 01/27/2026 01/27/26 | Sold | -- | -- | -- |
| 12/29/2025 12/29/25 | Pending | -- | -- | -- |
| 12/20/2025 12/20/25 | For Sale | $370,000 | -- | $304 / Sq Ft |
We collect this data history from publicly available records. To have your information removed, we recommend requesting removal directly through your county’s website.
| Year | Tax Paid | Tax Assessment Tax Assessment Total Assessment is a certain percentage of the fair market value that is determined by local assessors to be the total taxable value of land and additions on the property. | Land | Improvement |
|---|---|---|---|---|
| 2025 | $2,269 | $373,300 | $95,400 | $277,900 |
| 2024 | $2,073 | $353,500 | $90,300 | $263,200 |
| 2023 | $2,006 | $339,800 | $85,800 | $254,000 |
| 2022 | $1,977 | $327,000 | $84,100 | $242,900 |
| 2021 | $2,304 | $257,800 | $77,100 | $180,700 |
| 2020 | $1,610 | $216,500 | $56,100 | $160,400 |
| 2019 | $571 | $74,990 | $52,600 | $22,390 |
| 2018 | $0 | $74,990 | $52,600 | $22,390 |
| 2017 | $584 | $74,990 | $52,600 | $22,390 |
| 2016 | $601 | $74,990 | $52,600 | $22,390 |
| 2015 | $618 | $75,900 | $49,400 | $26,500 |
| 2014 | $632 | $141,800 | $49,400 | $92,400 |
TC
Seller's Agent in 2026
Talon Cullimore
Wiser Real Estate, LLC
LC
Seller Co-Listing Agent in 2026
Lindsey Cullimore
Wiser Real Estate, LLC
AO
Buyer's Agent in 2026
Andrea O’Callaghan
Real Broker, LLC
(720) 756-4839
10 Total Sales
Source: UtahRealEstate.com
MLS Number: 2127744
APN: 21-36-303-021-0000
Disclaimer: Certain information contained herein is derived from information provided by parties other than Homes.com. All information provided is deemed reliable, but is not guaranteed to be accurate and should be independently verified.
IDX information is provided exclusively for consumers’ personal, non-commercial use, that it may not be used for any purpose other than to identify prospective properties consumers may be interested in purchasing, and that the data is deemed reliable but is not guaranteed accurate by the MLS. Licensor is only providing the MLS Content and not other sources of data provided in the Product.
Based on information from the Wasatch Front Regional Multiple Listing Service, Inc.. All data, including all measurements and calculations of area, is obtained from various sources and has not been, and will not be, verified by broker or the MLS. All information should be independently reviewed and verified for accuracy. Properties may or may not be listed by the office/agent presenting the information.
Ask me questions while you tour the home.