
Adam Wallick
Coldwell Banker Realty
(440) 434-3966
11 Total Sales
2 in Cumming
$700,000 Price Range
Estimated Value: $485,311
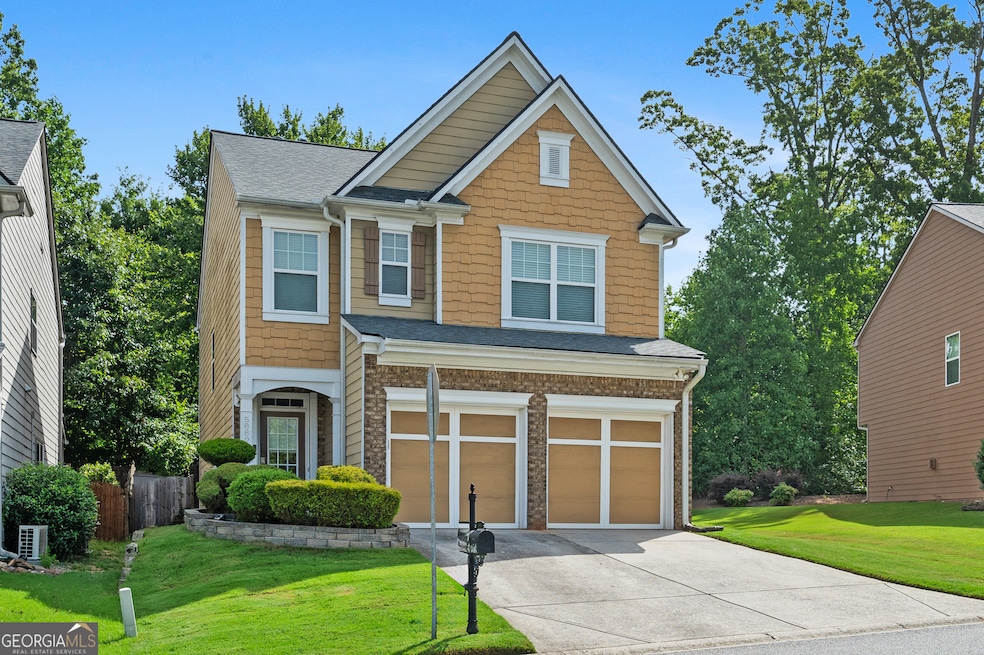
Beautiful well taken care of home in highly desired Forsyth County School District! Step into this 3 bedroom, 2.5 bathroom home with a two story foyer and updated fixtures. Spacious kitchen with stained cabinets, stainless steel appliances and granite counter tops that overlooks the family room. Dining area that also flows into the large family room with a cozy gas fireplace. Laundry room is conveniently situated between the garage and kitchen. Large master suite with vaulted ceiling, separate shower, garden tub, and roomy walk-in closet. Two more large bedrooms on the second floor with another full sized bathroom. Home has large loft area that is great for an extra living room, home office or could be converted into a 4th bedroom. Fenced-in private backyard with concrete patio area is perfect for entertaining. Roof was replaced 3 years ago, Upstairs AC was replaced 2 years ago & Water Heater was replaced last year. Two car garage with plenty of space for storage and 2 vehicles. You can also take advantage of the amazing amenities at the Stonehaven Pointe community, clubhouse with meeting room, Jr Olympic pool with children's lagoon, water slides, fitness facility, playgrounds, basketball court, and multiple tennis & pickleball courts. Enjoy the convenience of Downtown Cumming, just minutes from GA 400, Avalon, Greenway, Fowler Park, the Collection, The Cumming City Center, Northside Hospital & not far from Lake Lanier. Schedule your tour today!
Last Agent to Sell the Property
Boardwalk Realty Associates License #390446 Listed on: 05/19/2025
We collect this data history from publicly available records. To have your information removed, we recommend requesting removal directly through your county’s website.
Adam Wallick
Coldwell Banker Realty
(440) 434-3966
11 Total Sales
2 in Cumming
$700,000 Price Range
Laura Lerman
EXP Realty, LLC.
(877) 851-2810
85 Total Sales
12 in Cumming
$303K - $807K Price Range
Lee Williams
Ostenson Real Estate Group, LLC.
(833) 569-4093
19 Total Sales
1 in Cumming
$428,300 Price
Josue Figueroa
Waldrip Real Estate
(470) 252-4505
72 Total Sales
4 in Cumming
$485K - $500K Price Range
Marnia Bezuidenhout
Berkshire Hathaway HomeServices Georgia Properties
(877) 357-4209
15 Total Sales
6 in Cumming
$468K - $675K Price Range
DIANA FLORES
Harry Norman Realtors
(888) 477-2240
75 Total Sales
3 in Cumming
$400K - $779K Price Range
We collect this data history from publicly available records. To have your information removed, we recommend requesting removal directly through your county’s website.
| Date | Buyer | Sale Price | Title Company |
|---|---|---|---|
| $478,000 | None Listed On Document | ||
| $239,900 | -- | ||
| $184,000 | -- | ||
| -- | -- | ||
| $222,200 | -- |
We collect this data history from publicly available records. To have your information removed, we recommend requesting removal directly through your county’s website.
| Date | Status | Borrower | Loan Amount |
|---|---|---|---|
| Open | $382,400 | ||
| Previous Owner | $245,057 | ||
| Previous Owner | $174,800 | ||
| Previous Owner | $143,500 |
We collect this data history from publicly available records. To have your information removed, we recommend requesting removal directly through your county’s website.
| Date | Event | Price | List to Sale | Price per Sq Ft | Prior Sale |
|---|---|---|---|---|---|
| 07/17/2025 07/17/25 | Sold | $478,000 | -1.4% | $239 / Sq Ft | |
| 05/19/2025 05/19/25 | For Sale | $485,000 | +102.2% | $242 / Sq Ft | |
| 10/27/2016 10/27/16 | Sold | $239,900 | 0.0% | $120 / Sq Ft | View Prior Sale |
| 09/17/2016 09/17/16 | Pending | -- | -- | -- | |
| 09/09/2016 09/09/16 | For Sale | $239,900 | +30.4% | $120 / Sq Ft | |
| 08/15/2013 08/15/13 | Sold | $184,000 | -8.0% | $92 / Sq Ft | View Prior Sale |
| 07/08/2013 07/08/13 | Pending | -- | -- | -- | |
| 04/08/2013 04/08/13 | For Sale | $199,900 | -- | $100 / Sq Ft |
We collect this data history from publicly available records. To have your information removed, we recommend requesting removal directly through your county’s website.
| Year | Tax Paid | Tax Assessment Tax Assessment Total Assessment is a certain percentage of the fair market value that is determined by local assessors to be the total taxable value of land and additions on the property. | Land | Improvement |
|---|---|---|---|---|
| 2025 | $4,771 | $194,544 | $66,000 | $128,544 |
| 2024 | $4,683 | $190,956 | $66,000 | $124,956 |
| 2023 | $4,354 | $176,888 | $60,000 | $116,888 |
| 2022 | $3,656 | $107,836 | $32,000 | $75,836 |
| 2021 | $2,978 | $107,836 | $32,000 | $75,836 |
| 2020 | $2,863 | $103,688 | $32,000 | $71,688 |
| 2019 | $2,850 | $800 | $400 | $400 |
| 2018 | $2,760 | $99,788 | $32,000 | $67,788 |
| 2017 | $2,491 | $89,752 | $32,000 | $57,752 |
| 2016 | $2,218 | $79,912 | $24,000 | $55,912 |
| 2015 | $2,055 | $73,912 | $18,000 | $55,912 |
| 2014 | $1,811 | $68,400 | $16,000 | $52,400 |
Seller's Agent in 2025
Todd Aukland
Boardwalk Realty Associates
(425) 345-9470
92 Total Sales
Buyer's Agent in 2025
Nimmie M Burney III
HomeSmart
(404) 246-6965
36 Total Sales
Seller's Agent in 2016
STROM THURMAN
Strom Thurman Realty Partners, LLC.
(678) 557-2572
23 Total Sales
Buyer's Agent in 2016
Meme Gerena
Keller Williams Realty Community Partners
(678) 773-9886
48 Total Sales
L
Seller's Agent in 2013
Leslie Davis-Kenney
Living Down South Realty, LLC
(678) 249-8213
8 Total Sales
Source: Georgia MLS
MLS Number: 10525223
APN: 105-729
Disclaimer: Certain information contained herein is derived from information provided by parties other than Homes.com. All information provided is deemed reliable, but is not guaranteed to be accurate and should be independently verified.
The data relating to real estate for sale on this web site comes in part from the Broker Reciprocity Program of Georgia MLS. Real estate listings held by brokerage firms other than Redfin are marked with the Broker Reciprocity logo and detailed information about them includes the name of the listing brokers. Information deemed reliable but not guaranteed. Copyright 2026 Georgia MLS. All rights reserved.
Ask me questions while you tour the home.