NOT LISTED FOR SALE

5880 Schrambling Rd Ashtabula, OH 44082

Ashtabula Area

Estimated Value: $293,750

3 Beds
2 Baths
-- Sq Ft
4.8 Acre Lot

Sale Details

Date Sold: May 29, 2025

Last sale price $305,100

Est. 4% decrease in value since last sale

Current estimated payment $1,921 / mo

5 Days on Market

Highlights

  • Bridge View
  • Spring on Lot
  • Cathedral Ceiling
  • Open Floorplan
  • Wooded Lot
  • Stone Countertops

About This Home

As of May 2025

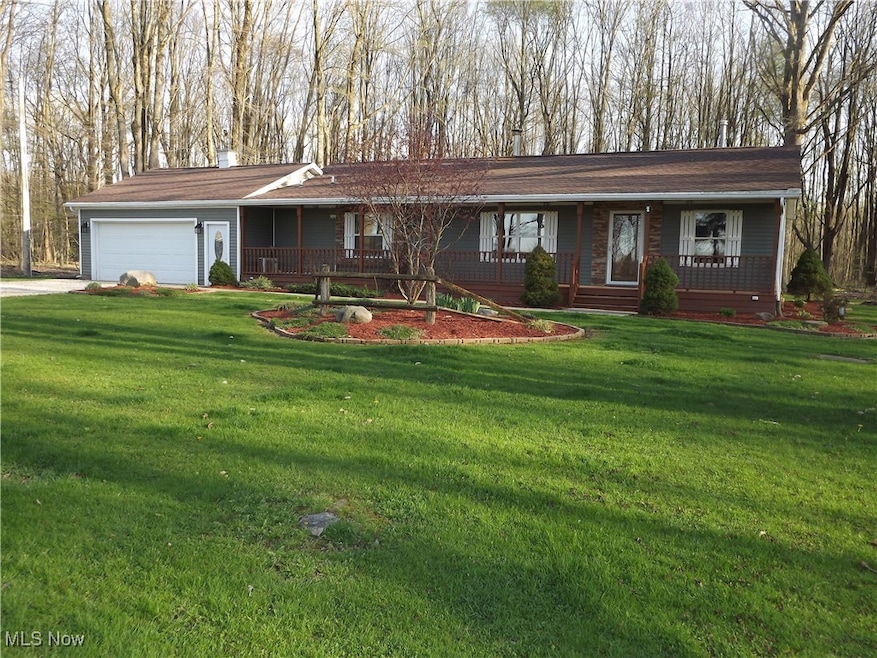
Don't miss out on this hard- to-find ranch home set back off the road. This property features 3 bedrooms and 2 full bathrooms, along with a full basement that includes a finished family room. There is plenty of space for storage or the potential for additional finished rooms, and it offers numerous outlets throughout. The home also boasts a finished two-car attached garage, in addition to a detached garage that accommodates more than two cars. The house is situated on 4.80 acres with 416 feet of frontage. The beautiful master bedroom has been updated, along with the master bath, which features a modern tile walk-in shower. The large eat-in kitchen opens into the family room, filled with windows for enjoying views of the wildlife in the backyard. Additionally, there is a dining room and living room combo that provides ample space for entertaining. From the dining room, you can come through the sliding glass doors to a 17 x 12 screened- in back porch, perfect for enjoying a picnic or a relaxing evening. The full front porch, measuring 52 x 6 feet, overlooks a landscaped yard with a peaceful pond across the road. You can also relax in the gazebo on the property, which adds to the serene

Last Agent to Sell the Property

Karen Hurst

Century 21 Homestar Brokerage Email: karenhurstc21@gmail.com 440-206-6002 License #362008 Listed on: 04/25/2025

Century 21 Homestar

Last Buyer's Agent

Karen Tonkin-Oani

Russell Real Estate Services License #2006005614

Russell Real Estate Services
Create a Home Valuation Report for This Property
The Home Valuation Report is an in-depth analysis detailing your home's value as well as a comparison with similar homes in the area

Property Details

Home Type

  • Modular Prefabricated Home

Est. Annual Taxes

  • $2,499

Year Built

  • Built in 1996 | Remodeled

Lot Details

  • 4.8 Acre Lot
  • Landscaped
  • Level Lot
  • Wooded Lot
  • Many Trees
  • Back and Front Yard

Parking

  • 4 Car Garage
  • Front Facing Garage
  • Side Facing Garage
  • Garage Door Opener

Property Views

  • Pond
  • Bridge
  • Trees
  • Creek or Stream

Home Design

  • Single Family Detached Home
  • Modular Prefabricated Home
  • Block Foundation
  • Asphalt Roof
  • Metal Roof
  • Vinyl Siding

Interior Spaces

  • 1-Story Property
  • Open Floorplan
  • Cathedral Ceiling
  • Ceiling Fan
  • Double Pane Windows
  • Window Screens
  • Screened Porch
  • Fire and Smoke Detector

Kitchen

  • Eat-In Kitchen
  • Cooktop
  • Dishwasher
  • Stone Countertops

Bedrooms and Bathrooms

  • 3 Main Level Bedrooms
  • 2 Full Bathrooms

Laundry

  • Laundry Room
  • Laundry on main level
  • Washer and Electric Dryer Hookup

Partially Finished Basement

  • Basement Fills Entire Space Under The House
  • Sump Pump
  • Basement Storage

Outdoor Features

  • Spring on Lot
  • Stream or River on Lot
  • Patio
  • Outdoor Storage
  • Rain Gutters

Utilities

  • Humidifier
  • Forced Air Heating and Cooling System
  • Heating System Uses Coal
  • Heating System Uses Propane
  • Well
  • Septic Tank

Community Details

  • No Home Owners Association

Listing and Financial Details

  • Assessor Parcel Number 400170001405

Property Details

Home Type

Modular Prefabricated Home

Est. Annual Taxes

$2,499

Year Built

Built in 1996 | Remodeled

Lot Details

4.8 Acres

Parking

4

Listing Details

  • Property Type: Residential
  • Property Subtype: Single Family Residence
  • Year Built: 1996
  • Attribution Contact: karenhurstc21@gmail.com 440-206-6002
  • ResoLotFeatures: Back Yard, Flat, Front Yard, Landscaped, Level, Many Trees, Stream/Creek, Spring, Wooded
  • Reso View: Bridge(s), Pond, Creek/Stream, Trees/Woods
  • ResoSecurityFeatures: Smoke Detector(s)
  • Architectural Style: Modular/Prefab, Ranch
  • Carport Y N: No
  • Garage Yn: Yes
  • Reso Interior Features: Ceiling Fan(s), Cathedral Ceiling(s), Eat-in Kitchen, Open Floorplan, Stone Counters
  • Unit Levels: One
  • Reso Property Condition: Updated/Remodeled
  • ResoWindowFeatures: Double Pane Windows, Screens
  • Tax Year: 2024
  • Property Sub Type Additional: Single Family Residence
  • Special Features: None
  • Property Sub Type: MobileManufactured

Interior Features

  • Basement: Full, Concrete, Partially Finished, Sump Pump, Storage Space, Unfinished
  • Basement: Yes
  • Appliances: Cooktop, Dishwasher, Humidifier, Range, Refrigerator
  • Full Bathrooms: 2
  • Total Bedrooms: 3
  • Main Level Bathrooms: 2
  • Main Level Bedrooms: 3
  • Stories: 1

Exterior Features

  • Exterior Features: Rain Gutters, Storage
  • Roof: Asphalt, Metal
  • Fencing: None
  • Acres: 4.8
  • Pool Private: No
  • View: Yes
  • Waterfront: No
  • Home Warranty: No
  • Construction Type: Vinyl Siding
  • Foundation Details: Block
  • Patio And Porch Features: Rear Porch, Covered, Enclosed, Front Porch, Patio, Porch, Screened

Garage/Parking

  • Attached Garage: Yes
  • Garage Spaces: 4.0
  • Parking Features: Attached, Detached, Electricity, Garage Faces Front, Garage, Garage Door Opener, Garage Faces Side

Utilities

  • LaundryFeatures: Common Area, Washer Hookup, Electric Dryer Hookup, Main Level, Laundry Room
  • Cooling: Central Air, Ceiling Fan(s)
  • Cooling Y N: Yes
  • Heating: Coal, Electric, Forced Air, Propane
  • HeatingYN: Yes
  • Water Source: Well

Condo/Co-op/Association

  • Association: No

Schools

  • Junior High Dist: Pymatuning Valley LS - 407

Lot Info

  • Lot Size Units: Acres
  • Parcel Number: 400170001405
  • LandLeaseYN: No

Tax Info

  • Tax Annual Amount: 2499.0

Ownership History

We collect this data history from publicly available records. To have your information removed, we recommend requesting removal directly through your county’s website.

Date Name Owned For Owner Type

Purchase Details

Listed on
Apr 25, 2025
Closed on
May 30, 2025
Sold by
Bought by
Seller's Agent
Karen Hurst
Century 21 Homestar
Buyer's Agent
Karen Tonkin-Oani
Russell Real Estate Services
List Price
$299,900
Sold Price
$305,100
Premium/Discount to List
$5,200
1.73%
Views
29
Current Estimated Value
$293,750

Home Financials for this Owner

Home Financials are based on the most recent Mortgage that was taken out on this home.
Estimated Appreciation
-$11,350
Avg. Annual Appreciation
-3.06%
Original Mortgage
$274,590
Outstanding Balance
$271,459
Interest Rate
6.83%
Mortgage Type
New Conventional
Estimated Equity
$22,291

Purchase Details

Closed on
Jan 9, 1996
Sold by
Bought by
Source: Public Records

Purchase History

We collect this data history from publicly available records. To have your information removed, we recommend requesting removal directly through your county’s website.

Date Buyer Sale Price Title Company
$305,100 Title Professionals Group
$1,500 --
Source: Public Records

Mortgage History

We collect this data history from publicly available records. To have your information removed, we recommend requesting removal directly through your county’s website.

Date Status Borrower Loan Amount
Open $274,590
Previous Owner $93,600
Previous Owner $30,100
Source: Public Records

Property History

We collect this data history from publicly available records. To have your information removed, we recommend requesting removal directly through your county’s website.

Date Event Price List to Sale Price per Sq Ft
05/29/2025 05/29/25 Sold $305,100 +1.7% --
04/25/2025 04/25/25 For Sale $299,900 -- --
Source: MLS Now

Tax History

We collect this data history from publicly available records. To have your information removed, we recommend requesting removal directly through your county’s website.

Year Tax Paid Tax Assessment Tax Assessment Total Assessment is a certain percentage of the fair market value that is determined by local assessors to be the total taxable value of land and additions on the property. Land Improvement
2025 $3,668 $61,190 $11,870 $49,320
2024 $3,662 $61,190 $11,870 $49,320
2023 $2,688 $61,190 $11,870 $49,320
2022 $2,120 $44,390 $9,140 $35,250
2021 $2,207 $44,390 $9,140 $35,250
2020 $2,209 $44,390 $9,140 $35,250
2019 $2,211 $44,490 $7,320 $37,170
2018 $2,144 $44,490 $7,320 $37,170
2017 $2,057 $44,490 $7,320 $37,170
2016 $2,037 $43,760 $7,180 $36,580
2015 $1,995 $43,760 $7,180 $36,580
2014 $1,822 $42,180 $7,180 $35,000
2013 $1,920 $42,490 $6,230 $36,260
Source: Public Records

Agents Affiliated with this Home

  • Section Image
  • Section Image
See All Agents

Map

Source: MLS Now

MLS Number: 5117592

MLS Now

APN: 400170001405

Your Personal Tour Guide

Ask me questions while you tour the home.