NOT LISTED FOR SALE

5881 Sea Grass Ln Naples, FL 34116

Golden Gate Area

Estimated Value: $2,276,316

5 Beds
4 Baths
3,662 Sq Ft
$622/Sq Ft Est. Value

Sale Details

Date Sold: June 30, 2025

Last sale price $2,300,000 $628 Per Sq Ft

Est. 1% decrease in value since last sale

Current estimated payment $13,819 / mo

28 Days on Market

Highlights

  • Concrete Pool
  • View of Trees or Woods
  • 2.73 Acre Lot
  • RV or Boat Parking
  • Whole House Reverse Osmosis System
  • Screened Porch

About This Home

As of June 2025

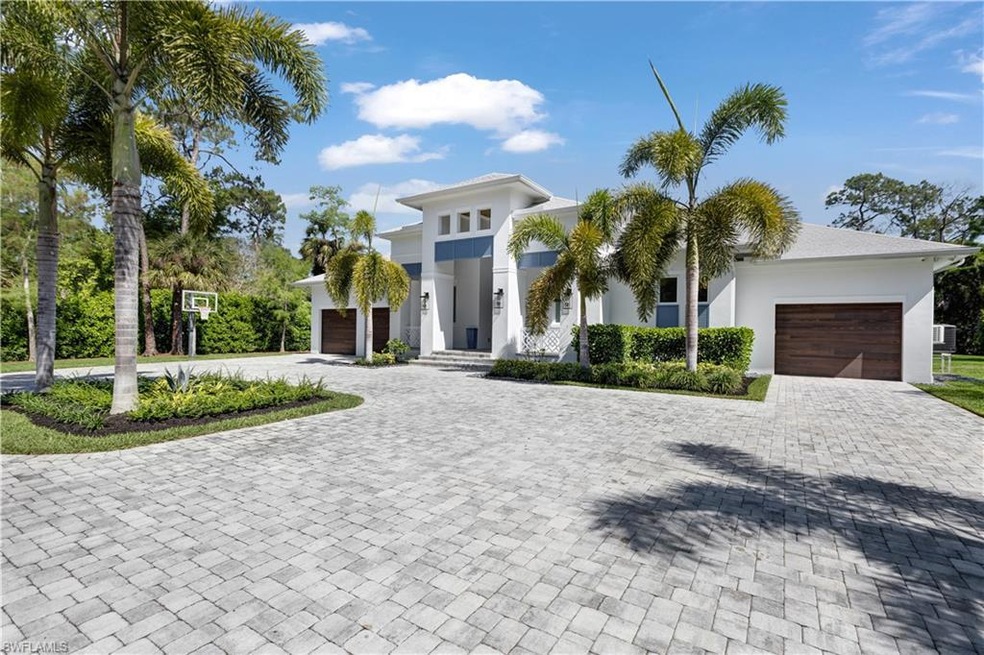
Discover refined living in this custom-built estate home, perfectly situated on a sprawling 2.73 acre lot. Built with solid poured concrete construction, this newer residence combines timeless craftsmanship with contemporary design, offering the ideal balance of sophistication, space, and serene outdoor living. With no HOA restrictions and zoning for top-rated local schools, this property delivers both luxury and freedom in one exceptional package. Inside, the home unfolds with soaring ceilings and a seamless blend of comfort and elegance. High-end finishes and designer fixtures are found throughout, creating a warm yet elevated ambiance. The gourmet kitchen is a standout, anchored by a striking quartz wet island and complemented by custom cabinetry, generous counter space, a walk-in pantry, and premium stainless steel appliances—ideal for both everyday living and hosting in style. The open-concept layout flows effortlessly from room to room, creating an inviting environment for families and entertainers alike. Offering 5 spacious bedrooms and 4 full bathrooms, the home’s layout provides versatility and privacy. The primary suite is a true retreat, featuring a spa-like en-suite bathroom with luxurious finishes designed to soothe and restore. Whether you’re starting your day or winding down, this space offers the serenity you deserve. Step outside to experience a resort-style setting that makes the most of Naples’ year-round sunshine. A massive screened-in lanai wraps around the oversized pool, offering ample space to lounge, relax, and entertain. The outdoor kitchen completes the picture, making this home ideal for alfresco dining, weekend gatherings, or simply enjoying the tranquil surroundings. Additional features include a 3-car garage with extra-high ceilings, providing plenty of room for vehicles, storage, or hobbies. This rare estate offers privacy, space, and modern luxury—all just a short drive from Naples’ world-class beaches, dining, and shopping. Truly a must-see, this property captures the essence of Florida living at its finest.

Last Agent to Sell the Property

Josh Yelensky

Current Property Management Listed on: 04/22/2025

Co-Listed By

Dave Uprich

Current Property Management

Last Buyer's Agent

Andrea Besse

William Raveis Real Estate

William Raveis Real Estate

Home Details

Home Type

  • Single Family

Est. Annual Taxes

  • $14,277

Year Built

  • Built in 2020

Lot Details

  • 2.73 Acre Lot
  • Lot Dimensions are 180 x 662
  • Street terminates at a dead end
  • North Facing Home
  • Landscaped

Parking

  • 3 Car Attached Garage
  • Automatic Garage Door Opener
  • Circular Driveway
  • RV or Boat Parking

Home Design

  • Entry on the 1st floor
  • Concrete Block With Brick
  • Poured Concrete
  • Shingle Roof
  • Stucco

Interior Spaces

  • 3,662 Sq Ft Home
  • 1-Story Property
  • Bar
  • Ceiling Fan
  • Shutters
  • Sliding Windows
  • Combination Dining and Living Room
  • Screened Porch
  • Tile Flooring
  • Views of Woods

Kitchen

  • Eat-In Kitchen
  • Breakfast Bar
  • Walk-In Pantry
  • Range
  • Microwave
  • Dishwasher
  • Kitchen Island
  • Built-In or Custom Kitchen Cabinets
  • Disposal
  • Whole House Reverse Osmosis System
  • Reverse Osmosis System

Bedrooms and Bathrooms

  • 5 Bedrooms
  • Built-In Bedroom Cabinets
  • Walk-In Closet
  • In-Law or Guest Suite
  • 4 Full Bathrooms
  • Bathtub With Separate Shower Stall

Laundry

  • Laundry Room
  • Washer Hookup

Home Security

  • Home Security System
  • High Impact Windows
  • High Impact Door
  • Fire and Smoke Detector

Pool

  • Concrete Pool
  • In Ground Pool
  • Pool Equipment Stays

Schools

  • Poinciana Elementary School
  • Gulfview Middle School
  • Naples High School

Utilities

  • Central Heating and Cooling System
  • Water Treatment System
  • Well
  • Tankless Water Heater
  • Water Softener
  • Septic Tank
  • Internet Available
  • Cable TV Available

Community Details

  • Golden Gate Estates Community
  • Card or Code Access

Listing and Financial Details

  • Assessor Parcel Number 38226520006

Home Details

Home Type

Single Family

Est. Annual Taxes

$14,277

Year Built

Built in 2020

Lot Details

2.73 Acres

Parking

3

Listing Details

  • Property Type: Residential
  • Table: Residential
  • Street View Param: 1$26.189822$-81.725407$1.90$13.33$1.00$g5i8nCSPm5s16JC34Nufqw
  • Building Design: Single Family
  • Building Description: 1 Story/Ranch
  • Storm Protection: Impact Resistant Doors, Impact Resistant Windows
  • Year Built: 2020
  • Directions: Travelling on Santa Barbara Blvd. pass Golden Gate Blvd. Turn left onto Sea Grass Lane. Home will be on your right.
  • Special Features: None
  • Property Sub Type: Detached
  • Stories: 1

Interior Features

  • Furnished Description: Unfurnished
  • Num Unit Floor: 1
  • Price Per Sq Ft: 628.07
  • Total Floors: 1
  • Additional Rooms: Guest Bath, Guest Room, Laundry in Residence, Screened Lanai/Porch
  • Estimated Living Area: 3662
  • Full Bathrooms: 4
  • Total Bathrooms: 4.00
  • Bedroom Description: Master BR Ground
  • Bedrooms: 5 Bed
  • Total Bedrooms: 5
  • Dining Room: Breakfast Bar, Living Dining, Eat-in Kitchen
  • Equipment: Auto Garage Door, Dishwasher, Disposal, Microwave, Range, Refrigerator/Freezer, Reverse Osmosis, Security System, Smoke Detector, Tankless Water Heater, Washer/Dryer Hookup, Water Treatment Owned
  • Flooring: Tile
  • Floor Plan: Other
  • Interior Amenities: Bar, Built-In Cabinets, Cable Prewire, Closet Cabinets, Internet Available, Pantry, Smoke Detectors, Walk-In Closet, Window Coverings
  • Kitchen: Island, Pantry, Walk-In Pantry
  • Primary Bathroom: Separate Tub And Shower
  • Windows: Impact Resistant, Sliding

Exterior Features

  • Gulf Access: No
  • Private Pool: Yes
  • Private Spa: No
  • Roof: Shingle
  • Construction: Concrete Block, Poured Concrete
  • Irrigation: Well
  • Road: Dead End
  • View: Landscaped Area, Wooded Area
  • Exterior Features: Decorative Shutters
  • Exterior Finish: Stucco
  • Private Pool Type: Below Ground, Concrete, Equipment Stays

Garage/Parking

  • Garage Description: Attached
  • Garage Spaces: 3
  • Parking: 2+ Spaces, Circle Drive, Driveway Paved, Paved Parking, RV-Boat

Utilities

  • Cable Available: Yes
  • Cooling: Ceiling Fans, Central Electric
  • Heat: Central Electric
  • Security: Entry Keypad
  • Sewer: Septic
  • Water: Reverse Osmosis - Entire House, Softener, Well

Condo/Co-op/Association

  • Mandatory HOA: No
  • Sub Condo Name: GOLDEN GATE ESTATES
  • Development Name: GOLDEN GATE ESTATES

Association/Amenities

  • Pets: No Approval Needed
  • Development: Golden Gate Estates
  • Community Type: Non-Gated
  • Units In Building: 1
  • Total Number of Units: 1

Schools

  • Elementary School: Poinciana Elementary School
  • High School: Naples High School
  • Middle School: Gulfview Middle School

Lot Info

  • Builder Product: No
  • Section: 20
  • Total Area: 4732
  • Waterfront: No
  • Acres: 2.7300
  • Rear Exposure: North
  • Lot Description: Oversize, Regular
  • Lot Dimensions: 180 X 662
  • Parcel Number: 38226520006

Rental Info

  • Lease Limits: No

Tax Info

  • Tax Description: County Only
  • Taxes: 14276.54
  • Tax Year: 2024

Ownership History

We collect this data history from publicly available records. To have your information removed, we recommend requesting removal directly through your county’s website.

Date Name Owned For Owner Type

Purchase Details

Listed on
Apr 22, 2025
Closed on
Jun 30, 2025
Sold by
Bought by
Seller's Agent
Josh Yelensky
Current Property Management
Buyer's Agent
Andrea Besse
William Raveis Real Estate
List Price
$2,595,000
Sold Price
$2,300,000
Premium/Discount to List
-$295,000
-11.37%
Views
29
Current Estimated Value
$2,276,316

Home Financials for this Owner

Home Financials are based on the most recent Mortgage that was taken out on this home.
Estimated Appreciation
-$23,684
Avg. Annual Appreciation
-0.96%
Original Mortgage
$1,675,000
Interest Rate
6.81%
Mortgage Type
New Conventional

Purchase Details

Listed on
Apr 18, 2018
Closed on
May 31, 2018
Sold by
Bought by
Seller's Agent
Doug Bussing
Premiere Plus Realty Company
Buyer's Agent
Doug Bussing
Premiere Plus Realty Company
List Price
$195,000
Sold Price
$175,000
Premium/Discount to List
-$20,000
-10.26%

Home Financials for this Owner

Home Financials are based on the most recent Mortgage that was taken out on this home.
Avg. Annual Appreciation
43.81%

Purchase Details

Closed on
Jul 14, 2017
Sold by
Bought by

Purchase Details

Closed on
Mar 8, 1995
Sold by
Bought by
Source: Public Records
Create a Home Valuation Report for This Property
The Home Valuation Report is an in-depth analysis detailing your home's value as well as a comparison with similar homes in the area

Home Values in the Area

Source: Public Records

Average Home Value in this Area


Source: Public Records

Purchase History

We collect this data history from publicly available records. To have your information removed, we recommend requesting removal directly through your county’s website.

Date Buyer Sale Price Title Company
$2,300,000 None Listed On Document
$175,000 Royal Gulf Title Llc
-- Attorney
-- --
Source: Public Records

Mortgage History

We collect this data history from publicly available records. To have your information removed, we recommend requesting removal directly through your county’s website.

Date Status Borrower Loan Amount
Previous Owner $1,675,000
Previous Owner $625,000
Previous Owner $1,040,000
Previous Owner $510,000
Source: Public Records

Property History

We collect this data history from publicly available records. To have your information removed, we recommend requesting removal directly through your county’s website.

Date Event Price List to Sale Price per Sq Ft Prior Sale
06/30/2025 06/30/25 Sold $2,300,000 -11.4% $628 / Sq Ft
05/20/2025 05/20/25 Pending -- -- --
04/22/2025 04/22/25 For Sale $2,595,000 +1382.9% $709 / Sq Ft
05/31/2018 05/31/18 Sold $175,000 -10.3% -- View Prior Sale
04/27/2018 04/27/18 Pending -- -- --
04/18/2018 04/18/18 For Sale $195,000 -- --
Source: Naples Area Board of REALTORS®

Tax History

We collect this data history from publicly available records. To have your information removed, we recommend requesting removal directly through your county’s website.

Year Tax Paid Tax Assessment Tax Assessment Total Assessment is a certain percentage of the fair market value that is determined by local assessors to be the total taxable value of land and additions on the property. Land Improvement
2025 $15,829 $1,481,734 $625,170 $856,564
2024 $14,526 $1,366,027
2023 $14,526 $1,241,843 $0 $0
2022 $14,592 $1,128,948 $0 $0
2021 $11,945 $1,026,316 $200,655 $825,661
2020 $2,382 $187,688 $0 $0
2019 $1,943 $170,625 $170,625 $0
2018 $1,513 $98,626 $0 $0
2017 $1,291 $89,660 $0 $0
2016 $1,176 $81,509 $0 $0
2015 $1,101 $74,099 $0 $0
2014 $795 $67,363 $0 $0
Source: Public Records

Agents Affiliated with this Home

  • Section Image
  • Section Image
  • Section Image
  • Section Image
See All Agents

Map

Source: Naples Area Board of REALTORS®

MLS Number: 225040004

Naples Area Board of REALTORS®

APN: 38226520006

Your Personal Tour Guide

Ask me questions while you tour the home.