
Seller's Agent in 2026
Brad Bergamini
Keller Williams Arizona Realty
(928) 237-4400
481 Total Sales


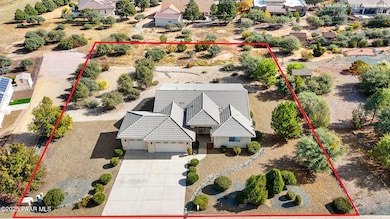


Estimated Value: $627,833
Come explore this move-in ready, one-owner gem located in the highly desirable Pinion Oaks neighborhood - NO HOA! This well-maintained home features a sought-after split floor plan providing optimal separation and comfort. Step out onto your full-length back patio and enjoy breathtaking views of the majestic San Francisco Peaks. The property is situated on an oversized lot that offers potential RV parking and plenty of space for toys or landscaping, all complemented by a spacious 3-car garage. Combining freedom from HOA restrictions, fantastic outdoor space, and a premium location, this property is a true standout. Contact your Realtor today to book your appointment!
Last Agent to Sell the Property
Keller Williams Arizona Realty License #SA532126000 Listed on: 11/07/2025
Last Buyer's Agent
NON MEMBER
NON-MEMBER
We collect this data history from publicly available records. To have your information removed, we recommend requesting removal directly through your county’s website.
We collect this data history from publicly available records. To have your information removed, we recommend requesting removal directly through your county’s website.
| Date | Buyer | Sale Price | Title Company |
|---|---|---|---|
| $600,000 | Prescott Land Title Agency Llc | ||
| -- | None Available | ||
| $237,900 | Chicago Title Insurance Co | ||
| $55,000 | First Amer Title Ins Agency | ||
| $48,500 | Yavapai Title Agency Inc |
We collect this data history from publicly available records. To have your information removed, we recommend requesting removal directly through your county’s website.
| Date | Status | Borrower | Loan Amount |
|---|---|---|---|
| Previous Owner | $130,000 |
We collect this data history from publicly available records. To have your information removed, we recommend requesting removal directly through your county’s website.
| Date | Event | Price | List to Sale | Price per Sq Ft |
|---|---|---|---|---|
| 03/10/2026 03/10/26 | Sold | $600,000 | 0.0% | $313 / Sq Ft |
| 03/06/2026 03/06/26 | Off Market | $600,000 | -- | -- |
| 02/09/2026 02/09/26 | For Sale | $600,000 | 0.0% | $313 / Sq Ft |
| 02/07/2026 02/07/26 | Off Market | $600,000 | -- | -- |
| 01/07/2026 01/07/26 | Price Changed | $600,000 | -4.8% | $313 / Sq Ft |
| 12/10/2025 12/10/25 | Price Changed | $630,000 | -3.1% | $329 / Sq Ft |
| 11/07/2025 11/07/25 | For Sale | $650,000 | -- | $339 / Sq Ft |
We collect this data history from publicly available records. To have your information removed, we recommend requesting removal directly through your county’s website.
| Year | Tax Paid | Tax Assessment Tax Assessment Total Assessment is a certain percentage of the fair market value that is determined by local assessors to be the total taxable value of land and additions on the property. | Land | Improvement |
|---|---|---|---|---|
| 2027 | $1,814 | $54,523 | ||
| 2026 | $1,759 | $54,206 | ||
| 2024 | $1,722 | $55,325 | ||
| 2023 | $1,722 | $47,282 | $6,510 | $40,772 |
| 2022 | $1,698 | $35,872 | $5,394 | $30,478 |
| 2021 | $1,822 | $34,496 | $5,418 | $29,078 |
| 2020 | $1,831 | $0 | $0 | $0 |
| 2019 | $1,817 | $0 | $0 | $0 |
| 2018 | $1,737 | $0 | $0 | $0 |
| 2017 | $1,674 | $0 | $0 | $0 |
| 2016 | $1,666 | $0 | $0 | $0 |
| 2015 | $1,616 | $0 | $0 | $0 |
| 2014 | $1,612 | $0 | $0 | $0 |
Seller's Agent in 2026
Brad Bergamini
Keller Williams Arizona Realty
(928) 237-4400
481 Total Sales
Seller Co-Listing Agent in 2026
Brent Wofford
Keller Williams Arizona Realty
(928) 381-1985
61 Total Sales
N
Buyer's Agent in 2026
NON MEMBER
NON-MEMBER
Source: Prescott Area Association of REALTORS®
MLS Number: 1077505
APN: 106-02-194
Disclaimer: Certain information contained herein is derived from information provided by parties other than Homes.com. All information provided is deemed reliable, but is not guaranteed to be accurate and should be independently verified.
All data is obtained from various sources and may not have been verified by broker or MLS GRID. Supplied Open House Information is subject to change without notice. All information should be independently reviewed and verified for accuracy. Properties may or may not be listed by the office/agent presenting the information. Some IDX listings have been excluded from this website. IDX information is provided exclusively for personal, non-commercial use, and may not be used for any purpose other than to identify prospective properties consumers may be interested in purchasing. Information is deemed reliable but not guaranteed.
Listings courtesy of Prescott Area Association of REALTORS® as distributed by MLS GRID.
Based on information submitted to the MLS GRID
Ask me questions while you tour the home.