
Rina Kunk
Compass
(833) 703-2218
66 Total Sales
1 in Burke Centre
$610,000 Price

Estimated Value: $399,294
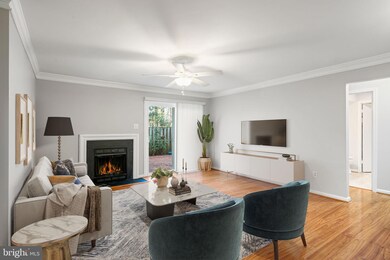
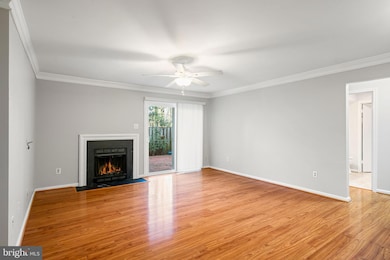
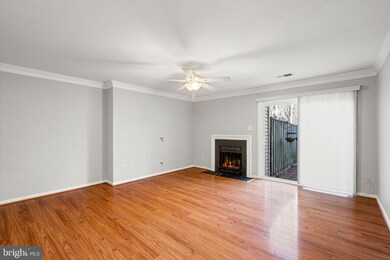
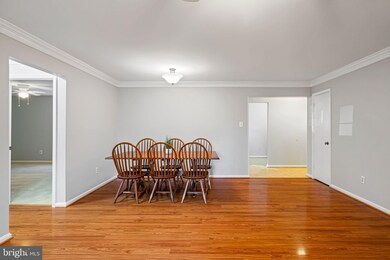
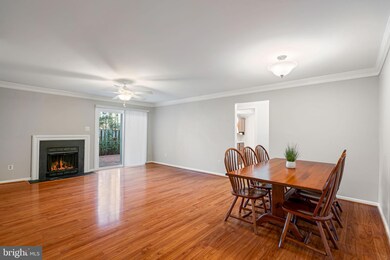
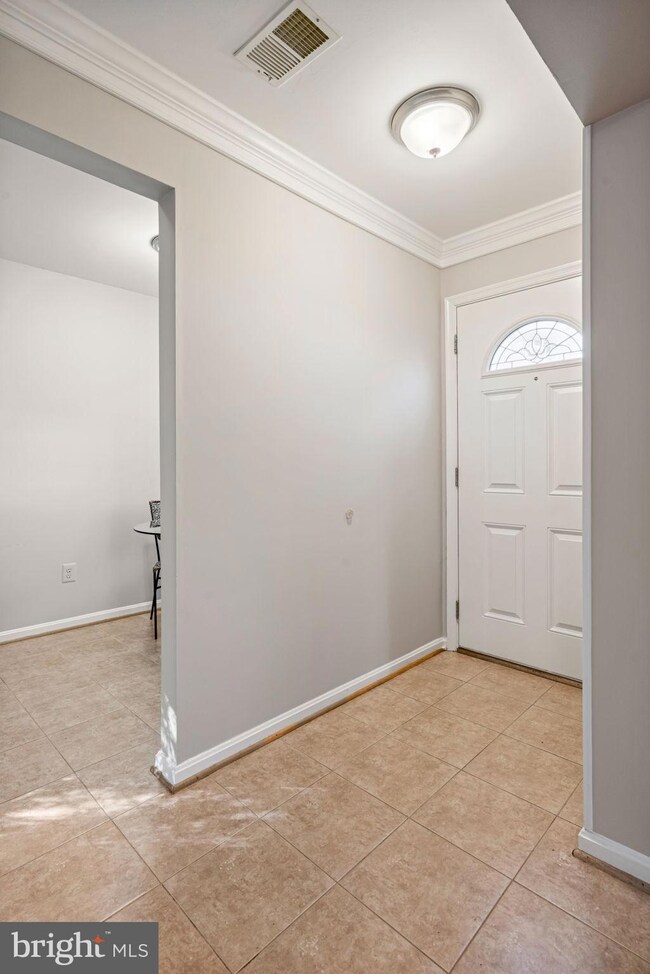
Welcome home to this stunning, ground level condo located in the sought after Woodwalk Community of Burke Centre. Nestled on a quiet street, backing to woodlands, this home is dream come true! The traditional floorplan features 2 spacious bedrooms with massive closets and a full bath with walk-in shower. Main level living at it’s finest! The gourmet, eat-in kitchen has premium granite countertops, designer maple cabinets, and newer appliances. The breakfast nook offers the perfect spot to sit and enjoy your morning coffee. Combination living and dining area features gleaming hardwood floors and a cozy woodburning fireplace. Ideal space for entertaining! Sliding glass doors open up to the fenced in yard with brick patio. This space gives you a feeling of peace and serenity, yet minutes from commuter routes, shops, restaurants and award winning schools. Additional features include NEW water heater, custom blind system, NEW HVAC and newer tilt windows making cleaning a breeze! Convenient exterior storage closet. 1 assigned parking space right outside of unit plus ample amount of guest parking. Freshly painted and ready for new owners. This pristine home will not last. Schedule your tour TODAY!
Last Agent to Sell the Property
(703) 237-9500 ashley@obrien.net RE/MAX Allegiance License #0225067315 Listed on: 01/19/2023
We collect this data history from publicly available records. To have your information removed, we recommend requesting removal directly through your county’s website.
Rina Kunk
Compass
(833) 703-2218
66 Total Sales
1 in Burke Centre
$610,000 Price
Luis Solano
Compass
(240) 883-5815
91 Total Sales
2 in Burke Centre
$345K - $566K Price Range
Lorri Wright
Century 21 Redwood Realty
(571) 487-8305
23 Total Sales
1 in Burke Centre
$530,000 Price
Yusuf Cetinkaya
EXP Realty, LLC
(571) 520-5796
26 Total Sales
2 in Burke Centre
$394K - $450K Price Range
Pedro Paucar
Compass
(571) 322-8427
73 Total Sales
1 in Burke Centre
$773,000 Price
Serif Soydan, Ph.D.
EXP Realty, LLC
(312) 626-7321
153 Total Sales
1 in Burke Centre
$555,000 Price
We collect this data history from publicly available records. To have your information removed, we recommend requesting removal directly through your county’s website.
| Date | Buyer | Sale Price | Title Company |
|---|---|---|---|
| $352,500 | Republic Title |
We collect this data history from publicly available records. To have your information removed, we recommend requesting removal directly through your county’s website.
| Date | Status | Borrower | Loan Amount |
|---|---|---|---|
| Previous Owner | $188,000 |
We collect this data history from publicly available records. To have your information removed, we recommend requesting removal directly through your county’s website.
| Date | Event | Price | List to Sale | Price per Sq Ft |
|---|---|---|---|---|
| 02/02/2023 02/02/23 | Sold | $352,500 | +0.7% | $285 / Sq Ft |
| 01/19/2023 01/19/23 | For Sale | $350,000 | -- | $282 / Sq Ft |
We collect this data history from publicly available records. To have your information removed, we recommend requesting removal directly through your county’s website.
| Year | Tax Paid | Tax Assessment Tax Assessment Total Assessment is a certain percentage of the fair market value that is determined by local assessors to be the total taxable value of land and additions on the property. | Land | Improvement |
|---|---|---|---|---|
| 2025 | $3,929 | $369,640 | $74,000 | $295,640 |
| 2024 | $3,929 | $339,120 | $68,000 | $271,120 |
| 2023 | $3,539 | $313,560 | $63,000 | $250,560 |
| 2022 | $3,481 | $304,430 | $61,000 | $243,430 |
| 2021 | $3,218 | $274,260 | $55,000 | $219,260 |
| 2020 | $3,377 | $253,940 | $51,000 | $202,940 |
| 2019 | $3,005 | $253,940 | $51,000 | $202,940 |
| 2018 | $2,701 | $234,910 | $47,000 | $187,910 |
| 2017 | $2,727 | $234,910 | $47,000 | $187,910 |
| 2016 | $2,642 | $228,070 | $46,000 | $182,070 |
| 2015 | $2,426 | $217,350 | $43,000 | $174,350 |
| 2014 | $2,102 | $188,740 | $38,000 | $150,740 |
Seller's Agent in 2023
Ashley O'Brien
RE/MAX
(571) 332-1816
64 Total Sales
Buyer's Agent in 2023
Kevin Muir
Compass
(571) 245-3272
52 Total Sales
Source: Bright MLS
MLS Number: VAFX2107816
APN: 0774-08-0168
Disclaimer: Certain information contained herein is derived from information provided by parties other than Homes.com. All information provided is deemed reliable, but is not guaranteed to be accurate and should be independently verified.
The data relating to real estate for sale on this website appears in part through the BRIGHT Internet Data Exchange program, a voluntary cooperative exchange of property listing data between licensed real estate brokerage firms, and is provided by BRIGHT through a licensing agreement.
Listing information is from various brokers who participate in the Bright MLS IDX program and not all listings may be visible on the site.
The property information being provided on or through the website is for the personal, non-commercial use of consumers and such information may not be used for any purpose other than to identify prospective properties consumers may be interested in purchasing.
Some properties which appear for sale on the website may no longer be available because they are for instance, under contract, sold or are no longer being offered for sale.
Property information displayed is deemed reliable but is not guaranteed.
Copyright 2026 Bright MLS, Inc.
Ask me questions while you tour the home.