
Tracey Hill
Innovate Real Estate
(267) 365-3385
89 Total Sales
2 in Buckingham
$313K - $505K Price Range
Estimated Value: $970,498 - $1,126,000
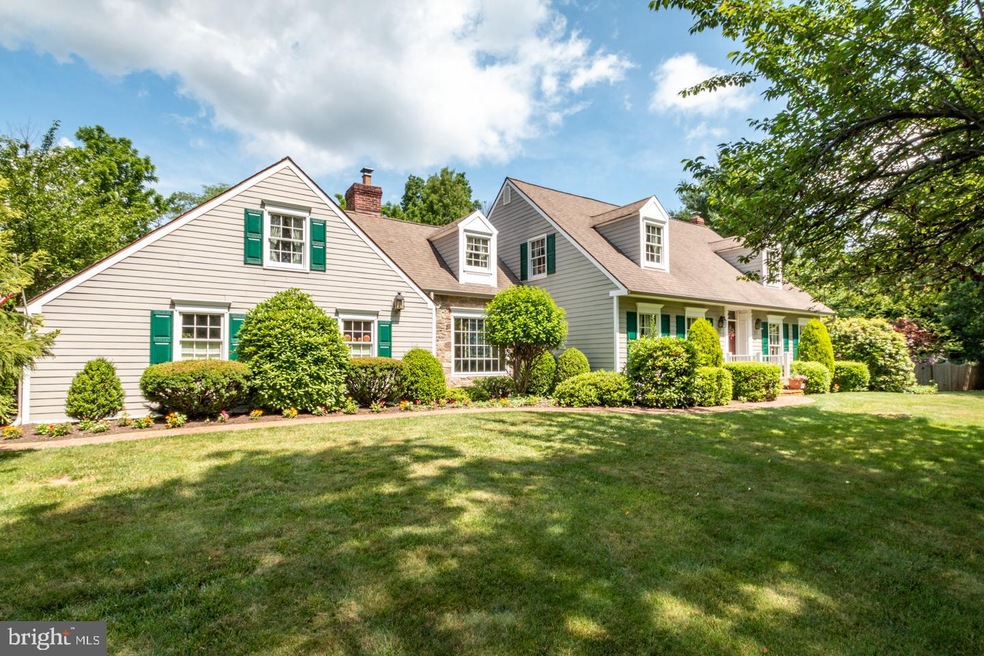
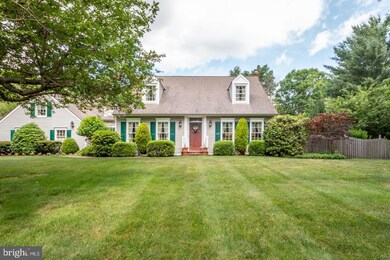
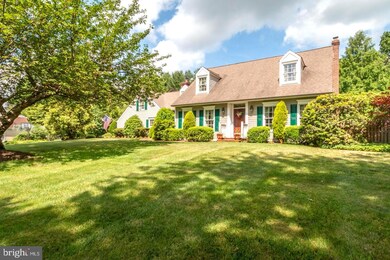
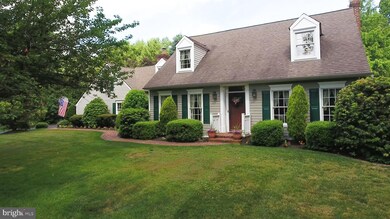
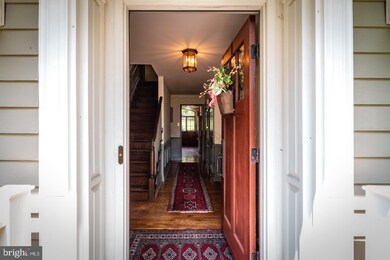
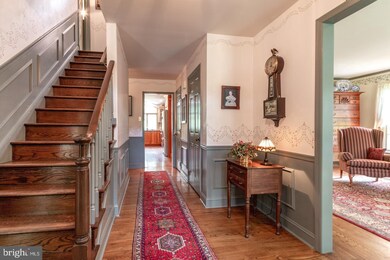
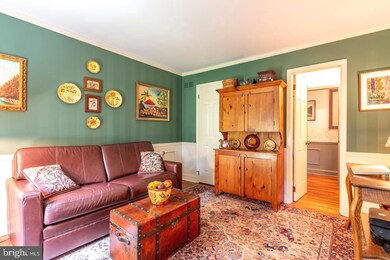
Breathtaking and privacy galore describe this 5 bedroom, 4 bath Cape Cod home situated on 1 +/- acre in award-winning Central Bucks School District. Upon entering, you will feel like you just walked into a charming Bucks County farmhouse with beautiful hardwood flooring throughout. This unique home features a first floor bedroom which can also be used as an office or study with an adjoining bathroom. The first floor also offers a formal living room, dining room, and splendid gourmet kitchen that is sure to satisfy even the most discerning chef, with granite countertops, tiled backsplash, breakfast area, an oversized island with built-in wine rack, and Jennair stove with downdraft. The open floor plan allows for easy access to the cozy family room with built-in shelving and fireplace. A second staircase leads you to a sun-filled loft area with skylights and closets galore. This area could also be used as a 5th bedroom, office, playroom or art studio - the possibilities are endless. From the loft area, there s an adjoining full bathroom. Completing the upper level is a master bedroom with master bath, plus 2 more generously sized bedrooms and hall bath. For added convenience, there s a laundry chute on the 2nd floor so no more walking downstairs with armfuls of dirty clothes! Back on the main floor, sliding doors off the kitchen lead you to a covered patio. From there, you can choose to sit on your patio while listening to the fountain and enjoy the beautiful landscaped gardens, or if you prefer, enter the pool area and take a swim in your heated, in-ground pool. Who needs to go on vacation when you can have a STAYCATION . . . relax and unwind in your own outdoor paradise! Close to all the cultural, art, shopping, dining that Doylestown, Peddler s Village and New Hope has to offer. Close to major highways with easy access to NJ. Schedule your showing today, this beauty won t last!
Last Agent to Sell the Property
(484) 519-4444 glen.paisley@foxroach.com BHHS Fox & Roach-Macungie License #RS328044 Listed on: 06/26/2020
Last Buyer's Agent
(215) 631-1900 klrw299@kw.com Keller Williams Real Estate-Montgomeryville License #RS319908
We collect this data history from publicly available records. To have your information removed, we recommend requesting removal directly through your county’s website.
Tracey Hill
Innovate Real Estate
(267) 365-3385
89 Total Sales
2 in Buckingham
$313K - $505K Price Range
Christine Mantwill
RE/MAX Properties - Newtown
(267) 719-2442
91 Total Sales
1 in Buckingham
$800,000 Price
Natalia Fogelstrom
Opus Elite Real Estate
(888) 899-7691
61 Total Sales
2 in Buckingham
$525K - $651K Price Range
Carie Ann Ochsenreither
SERHANT PENNSYLVANIA LLC
(484) 806-1268
103 Total Sales
9 in Buckingham
$190K - $1.7M Price Range
Kim Porter
Keller Williams Real Estate-Doylestown
(267) 641-5277
199 Total Sales
8 in Buckingham
$505K - $1.5M Price Range
Dave Curry
RE/MAX Legacy
(855) 698-1236
74 Total Sales
1 in Buckingham
$275,000 Price
We collect this data history from publicly available records. To have your information removed, we recommend requesting removal directly through your county’s website.
| Date | Buyer | Sale Price | Title Company |
|---|---|---|---|
| $749,000 | Mercer Abstract & Setmnt Svc | ||
| Diorio Nancy J | -- | -- | |
| Diorio David W | $300,000 | -- |
We collect this data history from publicly available records. To have your information removed, we recommend requesting removal directly through your county’s website.
| Date | Status | Borrower | Loan Amount |
|---|---|---|---|
| Open | $565,000 | ||
| Closed | Shuck Jeffrey | $349,000 |
We collect this data history from publicly available records. To have your information removed, we recommend requesting removal directly through your county’s website.
| Date | Event | Price | List to Sale | Price per Sq Ft |
|---|---|---|---|---|
| 08/19/2020 08/19/20 | Sold | $749,000 | +1.4% | $250 / Sq Ft |
| 07/14/2020 07/14/20 | Pending | -- | -- | -- |
| 06/26/2020 06/26/20 | For Sale | $739,000 | -- | $246 / Sq Ft |
We collect this data history from publicly available records. To have your information removed, we recommend requesting removal directly through your county’s website.
| Year | Tax Paid | Tax Assessment Tax Assessment Total Assessment is a certain percentage of the fair market value that is determined by local assessors to be the total taxable value of land and additions on the property. | Land | Improvement |
|---|---|---|---|---|
| 2026 | $9,808 | $57,520 | $14,000 | $43,520 |
| 2025 | $9,365 | $57,520 | $14,000 | $43,520 |
| 2024 | $9,365 | $57,520 | $14,000 | $43,520 |
| 2023 | $9,047 | $57,520 | $14,000 | $43,520 |
| 2022 | $8,939 | $57,520 | $14,000 | $43,520 |
| 2021 | $8,832 | $57,520 | $14,000 | $43,520 |
| 2020 | $8,832 | $57,520 | $14,000 | $43,520 |
| 2019 | $8,775 | $57,520 | $14,000 | $43,520 |
| 2018 | $8,775 | $57,520 | $14,000 | $43,520 |
| 2017 | $8,703 | $57,520 | $14,000 | $43,520 |
| 2016 | $8,789 | $57,520 | $14,000 | $43,520 |
| 2015 | -- | $57,520 | $14,000 | $43,520 |
| 2014 | -- | $57,520 | $14,000 | $43,520 |
Seller's Agent in 2020
Amanda Forsthoefel
BHHS Fox & Roach
(610) 398-9888
66 Total Sales
Buyer's Agent in 2020
Lisa Blue
Keller Williams Real Estate-Montgomeryville
(484) 888-8432
45 Total Sales
Buyer Co-Listing Agent in 2020
Laurie Dau
EXP Realty, LLC
(215) 262-1790
290 Total Sales
Source: Bright MLS
MLS Number: PABU499936
APN: 06-041-022
Disclaimer: Certain information contained herein is derived from information provided by parties other than Homes.com. All information provided is deemed reliable, but is not guaranteed to be accurate and should be independently verified.
The data relating to real estate for sale on this website appears in part through the BRIGHT Internet Data Exchange program, a voluntary cooperative exchange of property listing data between licensed real estate brokerage firms, and is provided by BRIGHT through a licensing agreement.
Listing information is from various brokers who participate in the Bright MLS IDX program and not all listings may be visible on the site.
The property information being provided on or through the website is for the personal, non-commercial use of consumers and such information may not be used for any purpose other than to identify prospective properties consumers may be interested in purchasing.
Some properties which appear for sale on the website may no longer be available because they are for instance, under contract, sold or are no longer being offered for sale.
Property information displayed is deemed reliable but is not guaranteed.
Copyright 2026 Bright MLS, Inc.
Ask me questions while you tour the home.