
Seller's Agent in 2025
Joshua Shinabarger
HomeSmart Elite Brokers
(509) 420-3530
113 Total Sales

Estimated Value: $538,351 - $566,000
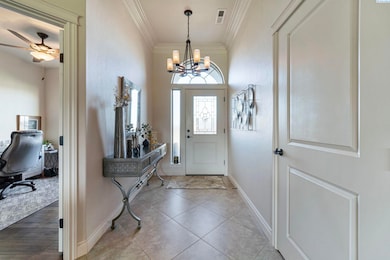

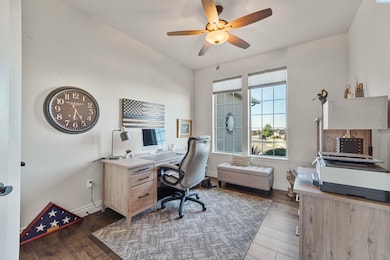
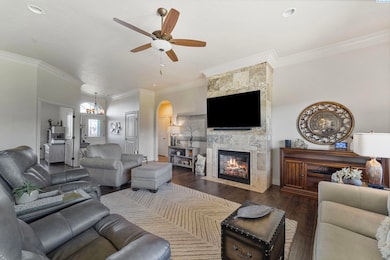
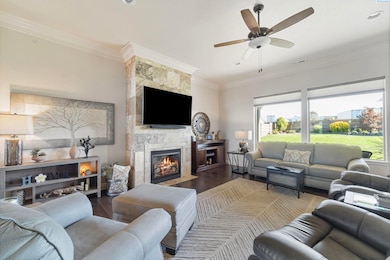
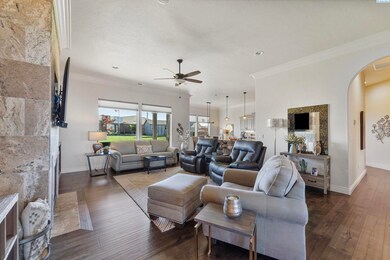
MLS# 285917 Don't miss your chance to claim this beautifully maintained Southridge Infinity-built home on a large private lot. Completed in 2015, this stunning property has been refreshed with an updated kitchen and new paint, making it as pristine as the day it was finished. The high ceilings, crown molding, and tile entry set the tone as soon as you step through the door. The open-concept living room is perfect for entertaining, and the floor-to-ceiling tiled fireplace is certainly a showstopper. Cooking and meal prep are a dream in your new kitchen, featuring timeless finishes, luxury appliances, and all the space you could need with the large walk-in pantry. The attached dining area and large kitchen island mean this home has you covered whether you prefer a casual dining experience or something a little more formal. With large secondary rooms and a separate den, the split-bedroom floor plan ensures you'll have plenty of space for yourself and any guests. The oversized primary suite is truly a retreat where you can recharge, with a lighted tray ceiling, spacious bathroom, and walk-in closet. The ensuite features a tile-surround tub, as well as a separate shower and dual vanity. You'll fall in love with this home as much for the features you can’t see as for those you can, such as being plumbed for central vac, pre-wired for surround sound, and the soffit outlets that make hanging Christmas lights a breeze. The private backyard features block-wall fencing, a garden shed, thoughtful mature landscaping, and an oversized covered patio. And the best part? This home sits against the canal, which means no neighbors behind you to look down into your yard. Priced to move, don't miss out!
Last Agent to Sell the Property
HomeSmart Elite Brokers License #129120 Listed on: 07/17/2025
Last Buyer's Agent
AGENT NON-SUBSCRIBER
NON-MEMBER OFFICE
We collect this data history from publicly available records. To have your information removed, we recommend requesting removal directly through your county’s website.
We collect this data history from publicly available records. To have your information removed, we recommend requesting removal directly through your county’s website.
| Date | Buyer | Sale Price | Title Company |
|---|---|---|---|
| $550,000 | Ticor Title | ||
| $56,000 | Cascade Title |
We collect this data history from publicly available records. To have your information removed, we recommend requesting removal directly through your county’s website.
| Date | Status | Borrower | Loan Amount |
|---|---|---|---|
| Open | $357,500 |
We collect this data history from publicly available records. To have your information removed, we recommend requesting removal directly through your county’s website.
| Date | Event | Price | List to Sale | Price per Sq Ft | Prior Sale |
|---|---|---|---|---|---|
| 09/25/2025 09/25/25 | Sold | $550,000 | -1.3% | $261 / Sq Ft | |
| 08/30/2025 08/30/25 | Pending | -- | -- | -- | |
| 08/22/2025 08/22/25 | Price Changed | $557,500 | -0.4% | $264 / Sq Ft | |
| 08/08/2025 08/08/25 | Price Changed | $559,900 | -0.9% | $266 / Sq Ft | |
| 07/22/2025 07/22/25 | For Sale | $564,900 | 0.0% | $268 / Sq Ft | |
| 07/18/2025 07/18/25 | Pending | -- | -- | -- | |
| 07/17/2025 07/17/25 | For Sale | $564,900 | +85.3% | $268 / Sq Ft | |
| 05/29/2015 05/29/15 | Sold | $304,850 | 0.0% | $145 / Sq Ft | View Prior Sale |
| 04/20/2015 04/20/15 | Pending | -- | -- | -- | |
| 03/01/2015 03/01/15 | For Sale | $304,850 | -- | $145 / Sq Ft |
We collect this data history from publicly available records. To have your information removed, we recommend requesting removal directly through your county’s website.
| Year | Tax Paid | Tax Assessment Tax Assessment Total Assessment is a certain percentage of the fair market value that is determined by local assessors to be the total taxable value of land and additions on the property. | Land | Improvement |
|---|---|---|---|---|
| 2025 | $4,546 | $520,920 | $95,000 | $425,920 |
| 2024 | $4,238 | $568,240 | $95,000 | $473,240 |
| 2023 | $4,238 | $531,840 | $95,000 | $436,840 |
| 2022 | $3,377 | $378,250 | $55,000 | $323,250 |
| 2021 | $3,266 | $345,930 | $55,000 | $290,930 |
| 2020 | $3,413 | $324,380 | $55,000 | $269,380 |
| 2019 | $3,446 | $324,380 | $55,000 | $269,380 |
| 2018 | $3,804 | $335,150 | $55,000 | $280,150 |
| 2017 | $3,376 | $302,830 | $55,000 | $247,830 |
| 2016 | $2,810 | $292,230 | $52,000 | $240,230 |
| 2015 | $622 | $239,090 | $52,000 | $187,090 |
| 2014 | -- | $52,000 | $52,000 | $0 |
| 2013 | -- | $45,200 | $45,200 | $0 |
Seller's Agent in 2025
Joshua Shinabarger
HomeSmart Elite Brokers
(509) 420-3530
113 Total Sales
M
Seller Co-Listing Agent in 2025
Matt Huddlestone
Zillow, Inc.
A
Buyer's Agent in 2025
AGENT NON-SUBSCRIBER
NON-MEMBER OFFICE
Seller's Agent in 2015
Amy Leicht
Coldwell Banker Tomlinson
(509) 430-4727
825 Total Sales
J
Seller Co-Listing Agent in 2015
Jim Paul
Coldwell Banker Tomlinson
Buyer's Agent in 2015
Brian Shymatta
Brian Shymatta & Associates LL
(509) 460-8567
71 Total Sales
Source: Pacific Regional MLS
MLS Number: PAC285917
APN: 116893030000029
Disclaimer: Certain information contained herein is derived from information provided by parties other than Homes.com. All information provided is deemed reliable, but is not guaranteed to be accurate and should be independently verified.
Based on information submitted to the MLS GRID. All data is obtained from various sources and may not have been verified by broker or MLS GRID. Supplied Open House Information is subject to change without notice. All information should be independently reviewed and verified for accuracy. Properties may or may not be listed by the office/agent presenting the information. Some IDX listings have been excluded from this website. IDX information is provided exclusively for personal, non-commercial use, and may not be used for any purpose other than to identify prospective properties consumers may be interested in purchasing. Information is deemed reliable but not guaranteed.
Based on information submitted to the MLS GRID
Ask me questions while you tour the home.