
Seller's Agent in 2026
Leann D'Ettore
Homistic Real Estate, Inc.
(888) 810-7355
104 Total Sales
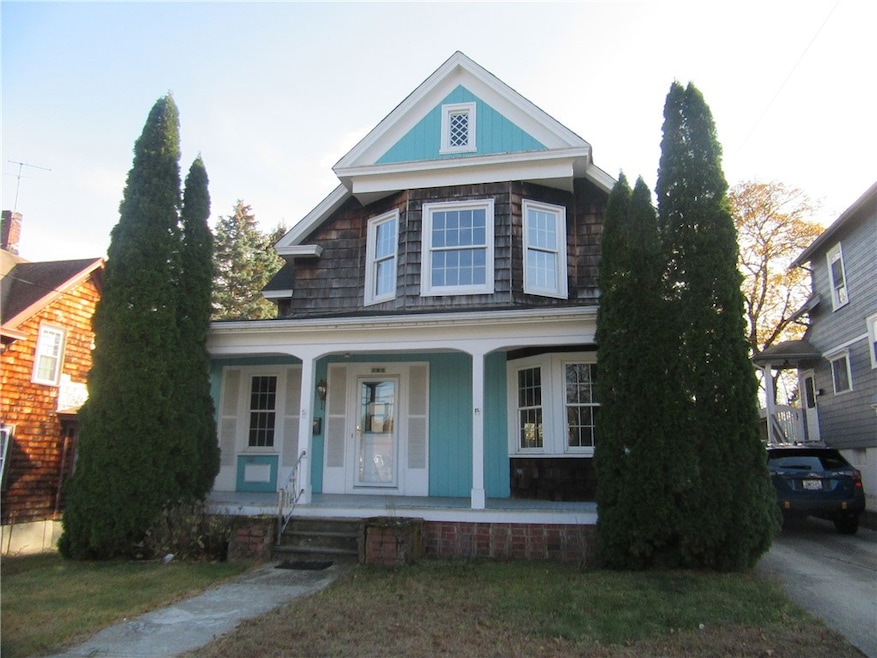


Estimated Value: $298,000 - $361,413
Open House 1/15/26 Canceled. Welcome to the North End's hidden gem, a charming Woonsocket Conventional/Victorian that serves classic character with a side of cozy comfort. Tucked in the desirable and historic North End neighborhood, this home sits less than a mile from the Massachusetts border, Cold Spring Park, and the vibrant downtown scene. Commuters, rejoice with quick access to RI-146 keeps your travels smooth and stress-free. Step inside to discover over 1,600 sq. ft. of warm, inviting living space, wrapped in hardwood floors and timeless architectural details that whisper stories of the past while you visualize a beautiful refresh. The sunlit rooms, graceful lines, and period charm give the home a memorable vibe. Set on a generous quarter-acre lot, the property offers a spacious yard perfect for lounging, playing, hosting, or unleashing your inner garden guru. And of course, the classic front porch brings all the cozy, sit-and-stay-a-while energy. Come bring this home what it deserves, a vision and some appreciation to take it to its next chapter. Eligible for 203k financing.
Last Agent to Sell the Property
Homistic Real Estate, Inc. License #REC.0016335 Listed on: 11/23/2025
We collect this data history from publicly available records. To have your information removed, we recommend requesting removal directly through your county’s website.
We collect this data history from publicly available records. To have your information removed, we recommend requesting removal directly through your county’s website.
| Date | Buyer | Sale Price | Title Company |
|---|---|---|---|
| -- | -- | ||
| $300,000 | -- |
We collect this data history from publicly available records. To have your information removed, we recommend requesting removal directly through your county’s website.
| Date | Status | Borrower | Loan Amount |
|---|---|---|---|
| Previous Owner | $370,500 |
We collect this data history from publicly available records. To have your information removed, we recommend requesting removal directly through your county’s website.
| Date | Event | Price | List to Sale | Price per Sq Ft |
|---|---|---|---|---|
| 03/03/2026 03/03/26 | Sold | $300,000 | +0.3% | $155 / Sq Ft |
| 01/13/2026 01/13/26 | Pending | -- | -- | -- |
| 01/08/2026 01/08/26 | Price Changed | $299,000 | -26.0% | $154 / Sq Ft |
| 11/23/2025 11/23/25 | For Sale | $404,000 | -- | $208 / Sq Ft |
We collect this data history from publicly available records. To have your information removed, we recommend requesting removal directly through your county’s website.
| Year | Tax Paid | Tax Assessment Tax Assessment Total Assessment is a certain percentage of the fair market value that is determined by local assessors to be the total taxable value of land and additions on the property. | Land | Improvement |
|---|---|---|---|---|
| 2025 | $4,166 | $371,000 | $108,800 | $262,200 |
| 2024 | $3,930 | $270,300 | $96,500 | $173,800 |
| 2023 | $3,779 | $270,300 | $96,500 | $173,800 |
| 2022 | $3,779 | $270,300 | $96,500 | $173,800 |
| 2021 | $4,579 | $192,800 | $62,500 | $130,300 |
| 2020 | $4,627 | $192,800 | $62,500 | $130,300 |
| 2018 | $4,643 | $192,800 | $62,500 | $130,300 |
| 2017 | $4,082 | $135,600 | $47,400 | $88,200 |
| 2016 | $4,318 | $135,600 | $47,400 | $88,200 |
| 2015 | $4,960 | $135,600 | $47,400 | $88,200 |
| 2014 | $3,308 | $137,800 | $52,200 | $85,600 |
Seller's Agent in 2026
Leann D'Ettore
Homistic Real Estate, Inc.
(888) 810-7355
104 Total Sales
C
Buyer's Agent in 2026
Carla Ricci
Lamacchia Realty, Inc
(978) 394-1556
1 Total Sale
Source: State-Wide MLS
MLS Number: 1400709
APN: WOON-000019B-000187-000008
Disclaimer: Certain information contained herein is derived from information provided by parties other than Homes.com. All information provided is deemed reliable, but is not guaranteed to be accurate and should be independently verified.
IDX information is provided exclusively for personal, non-commercial use, and may not be used for any purpose other than to identify prospective properties consumers may be interested in purchasing. Information is deemed reliable but not guaranteed.
Copyright © 2026 State-Wide MLS, Inc. All rights reserved.
Ask me questions while you tour the home.