NOT LISTED FOR SALE

Estimated Value: $612,000 - $704,000

4 Beds
2 Baths
2,532 Sq Ft
$256/Sq Ft Est. Value

Sale Details

Date Sold: August 11, 2025

Last sale price $624,900 $247 Per Sq Ft

Est. 4% increase in value since last sale

Current estimated payment $4,153 / mo

50 Days on Market

Highlights

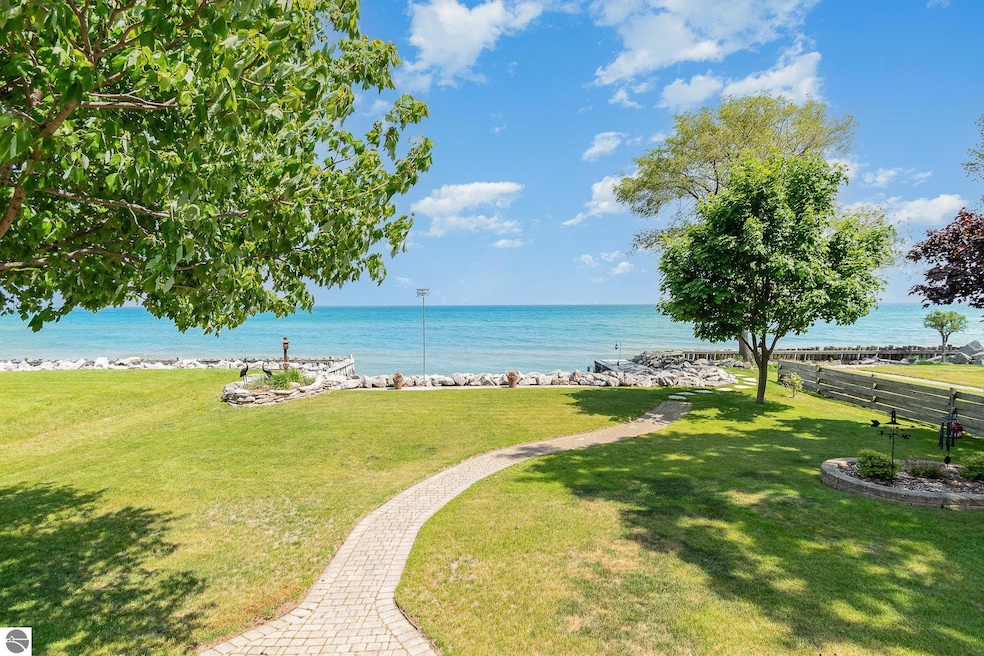
  • Private Waterfront
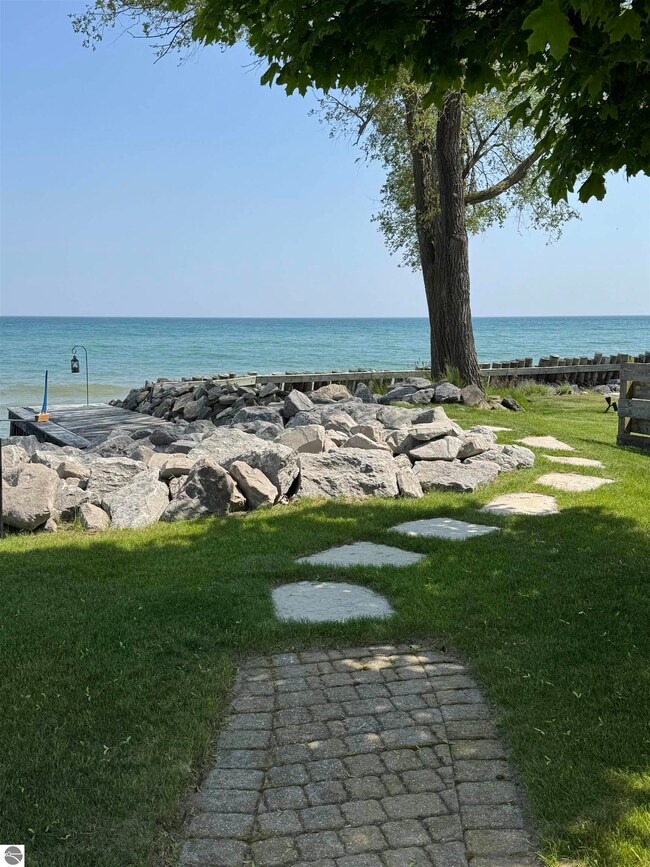
  • Private Dock
  • Deck
  • Deeded Waterfront Access Rights
  • Sandy Beach
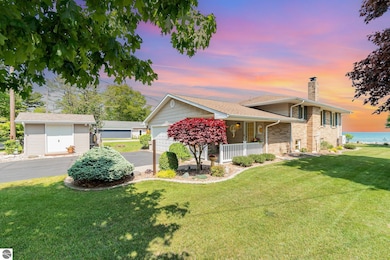
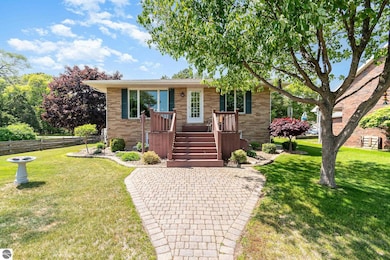
  • Raised Ranch Architecture

About This Home

As of August 2025

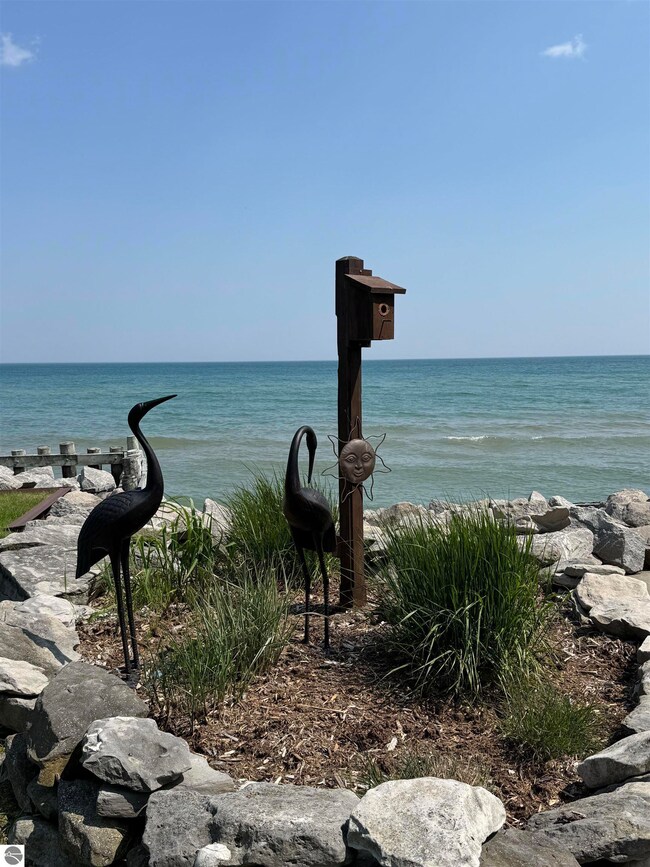
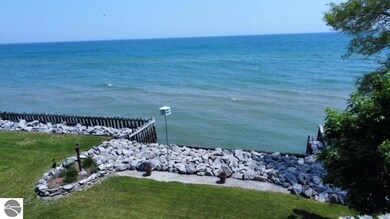
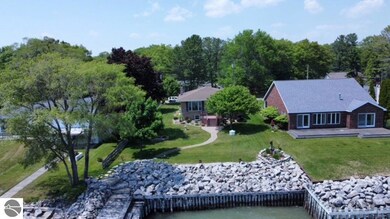
Rare Opportunity on Tawas Point! Welcome to this beautifully maintained, quality-built ranch home located in one of the most sought-after areas—Tawas Point. Just moments from Tawas State Park, you'll enjoy easy access to pristine sandy beaches, scenic biking trails, and nature paths. Or simply unwind in the privacy of your own front yard while taking in the ever-changing colors and breathtaking views of Lake Huron. This exceptional property features private lake frontage with a soft, sandy bottom—perfect for swimming, kayaking, or launching a paddleboard. Tucked away on a quiet dead-end street, the setting offers exceptional peace and privacy. Inside, the home is immaculate and truly move-in ready, with numerous upgrades throughout. Highlights include newer Andersen windows with custom blinds, a 2023 water heater, updated baths, newer appliances, and a spacious walk-in pantry. The kitchen is outfitted with stunning maple cabinetry, a double wall oven, cooktop, dishwasher, and ample cabinet and counter space—ideal for cooking and entertaining. Whether indoors or out, enjoy near 360-degree views of stunning Lake Huron. The open and inviting floorplan is ideal for hosting guests, featuring generous room sizes and a fully finished basement with two additional bedrooms, a full bath, and a cozy family room. Comfort is a priority, with ceiling fans, individual room thermostats, and refreshing lake breezes throughout. Step outside to enjoy Trex decking and a beautifully landscaped yard, thoughtfully curated with mature trees, flowering perennials, and shrubs. This lovingly cared-for home is a rare gem you need to see in person to fully appreciate—especially its incredible location. Buyer to verify all measurements.

Last Agent to Sell the Property

ANGIE JONES

CENTURY 21 SIGNATURE REALTY Listed on: 06/13/2025

CENTURY 21 SIGNATURE REALTY

Last Buyer's Agent

RICHARD FERRIS

HAPPY ACRES REAL ESTATE

Home Details

Home Type

  • Single Family

Year Built

  • Built in 1973

Lot Details

  • 11,761 Sq Ft Lot
  • Lot Dimensions are 68x194x67x195
  • Private Waterfront
  • 68 Feet of Waterfront
  • Sandy Beach
  • Landscaped
  • Cleared Lot
  • The community has rules related to zoning restrictions

Home Design

  • Raised Ranch Architecture
  • Brick Exterior Construction
  • Block Foundation
  • Fire Rated Drywall
  • Frame Construction
  • Asphalt Roof
  • Vinyl Siding

Interior Spaces

  • 2,532 Sq Ft Home
  • Paneling
  • Ceiling Fan
  • Wood Burning Fireplace
  • Blinds
  • Rods
  • Entrance Foyer
  • Water Views

Kitchen

  • Oven or Range
  • Cooktop
  • Recirculated Exhaust Fan
  • Microwave
  • Dishwasher
  • Disposal

Bedrooms and Bathrooms

  • 4 Bedrooms
  • 2 Full Bathrooms

Laundry

  • Dryer
  • Washer

Basement

  • Basement Fills Entire Space Under The House
  • Basement Window Egress

Parking

  • 2 Car Attached Garage
  • Garage Door Opener
  • Private Driveway

Outdoor Features

  • Deeded Waterfront Access Rights
  • Property is near a lake
  • Private Dock
  • Deck
  • Covered Patio or Porch
  • Shed
  • Rain Gutters

Location

  • Property is near a Great Lake

Utilities

  • Baseboard Heating
  • Well
  • Electric Water Heater
  • Water Softener is Owned
  • Cable TV Available

Community Details

Overview

  • Smss 15 Shumans M & S Shores Community

Recreation

  • Water Sports

Home Details

Home Type

Single Family

Year Built

Built in 1973

Lot Details

0.27 Acres

Listing Details

  • Class: Single Family
  • Type: Residential
  • Style: Raised Ranch
  • Estimated Year Built: 1973
  • Construction: 2x6 Framing, Frame
  • Private Shared: Private
  • Qtr Section: NW
  • Special Features: None
  • Property Sub Type: Detached
  • Year Built: 1973

Interior Features

  • Appliances Equipment: Refrigerator, Oven/Range, Disposal, Dishwasher, Microwave, Water Softener Owned, Washer, Dryer, Wall Oven, Cook Top, Exhaust Fan, Blinds, Curtain Rods, Ceiling Fan, Electric Water Heater, Smoke Alarms(s)
  • Interior Amenities: Foyer Entrance, Pantry, Drywall, Paneling
  • Bedrooms: 4
  • Bedroom 1: Dimensions: 14x12, On Level: Main Floor, Flooring: Wood
  • Bedroom 2: Dimensions: 16x12, On Level: Main Floor, Flooring: Wood
  • Bedroom 3: Dimensions: 12x15, On Level: Lower Floor, Flooring: Carpet
  • Bedroom 4: Dimensions: 13x14, On Level: Lower Floor, Flooring: Carpet
  • Total Bathrooms: 2
  • Primary Bathroom: Shared
  • Number of Lower Level Bathrooms: 1
  • Number of Main Level Bathrooms: 1
  • Full Bathrooms: 2
  • Main Floor Primary: Yes
  • Dining Room: Dimensions: 8x15, On Level: Main Floor, Flooring: Wood
  • Family Room: Dimensions: 23x15
  • Kitchen: Dimensions: 15x10, On Level: Main Floor, Flooring: Wood
  • Living Room: Dimensions: 14x19, On Level: Main Floor, Flooring: Wood
  • Range: R 8E
  • Total Finished Sf Apx: 2532

Exterior Features

  • Additional Buildings: Garden/Storage Shed
  • Body Of Water: Lake Huron
  • Exterior Features: Deck, Sidewalk, Covered Porch, Landscaped, Porch, Gutters
  • Exterior Finish: Vinyl, Brick
  • Foundation: Block, Finished Rooms, Egress Windows, Full Finished
  • Number Of Acres: 0.27
  • Road: Public Maintained, Blacktop
  • Roof: Asphalt
  • Water Features: Priv Frontage (Wtr Side), All Sports, Water View, Private Dock, Sandy Bottom, Great Lake, Public Lake
  • Waterfront Frontage: 68

Garage/Parking

  • Driveway: Blacktop, Private
  • Garage Capacity: 2
  • Primary Garage: Attached, Door Opener, Paved Driveway, Concrete Floors

Utilities

  • Fireplaces And Stoves: Fireplace(s), Wood
  • Heating Cooling Types: Baseboard
  • Laundry: Dimensions: 12x21, On Level: Lower Floor, Flooring: Other
  • Sewer: Private Septic
  • Tv Service Internet Avail: Cable TV, WiFi
  • Water: Private Well

Association/Amenities

  • Development Name: SMSS 15 SHUMANS M & S SHORES

Lot Info

  • Deeded Waterfront: Yes
  • Land Features: Cleared
  • Lot Dimensions: 68x194x67x195
  • Mineral Rights: Unknown
  • Parcel Description: Subdivision
  • Zoning Use Restrictions: Residential

Rental Info

  • Rent Spree Y N: No

MLS Schools

  • School District: Tawas Area Schools

Range of Values:

--
Value Increase
--
Percent Increase
--
Adjusted for Inflation
Collateral Analytics

Collateral Analytics Collateral Analytics AVMs (Automated Valuation Model) employ a number of statistical approaches combined with neighborhood-specific comparable selection guarantees the most up-to-date and precise valuations.

Not Available

Collateral Analytics does not have data for the current month. Please view the chart for historical values.

ICE

ICE Mortgage Technology ICE Mortgage Technology’s AVM (Automated Valuation Model) is a state-of-the-art online residential property valuation tool that provides a quick and accurate estimate of the value of almost any home in the U.S.

Not Available

ICE Mortgage Technology does not have data for the current month. Please view the chart for historical values.

First American

First American First American Data & Analytics’ next-generation AVM combines unrivaled data assets with a blended ensemble of valuation models to produce highly accurate, reliable valuations you can trust.

Not Available

First American does not have data for the current month. Please view the chart for historical values.

Quantarium

Quantarium Quantarium’s valuation service, repeatedly proven the industry’s most accurate and comprehensive, is supercharged with a self-learning and auto-tuning AI engine that continually becomes smarter and more accurate as it processes daily inputs from the industry’s leading RE data lake.

Not Available

Quantarium does not have data for the current month. Please view the chart for historical values.

Average Value
Not Available
List Price
Sold Price
Create a Home Valuation Report for This Property
The Home Valuation Report is an in-depth analysis detailing your home's value as well as a comparison with similar homes in the area

Property History

We collect this data history from publicly available records. To have your information removed, we recommend requesting removal directly through your county’s website.

Date Event Price List to Sale Price per Sq Ft
08/11/2025 08/11/25 Sold $624,900 0.0% $247 / Sq Ft
08/02/2025 08/02/25 Pending -- -- --
06/13/2025 06/13/25 For Sale $624,900 -- $247 / Sq Ft
Source: Northern Great Lakes REALTORS® MLS

Agents Affiliated with this Home

  • Section Image
  • Section Image
See All Agents

Map

Source: Northern Great Lakes REALTORS® MLS

MLS Number: 1935153

Northern Great Lakes REALTORS® MLS

APN: 033-S10-000-015-00

Your Personal Tour Guide

Ask me questions while you tour the home.