
Joe Blachy
Petoskey Real Estate Group
(231) 715-5138
103 Total Sales
2 in Charlevoix
$320K - $329K Price Range
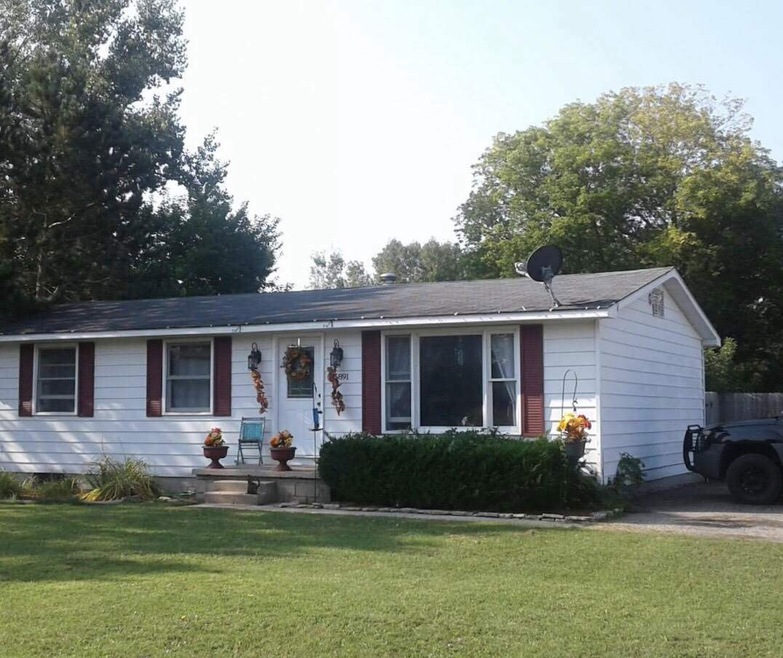

Completely remodeled 3 bedroom home, 1 bath, full basement with family rec room. Stainless steel kitchen appliances. Ceramic bathroom, wood floors in kitchen/dining rooms. Close to schools and shopping.
Last Agent to Sell the Property
Berkshire Hathaway HomeServices Real Estate License #6506044204 Listed on: 05/03/2019
Joe Blachy
Petoskey Real Estate Group
(231) 715-5138
103 Total Sales
2 in Charlevoix
$320K - $329K Price Range
Chris Christensen
Lynda's Real Estate Service
(231) 535-9698
338 Total Sales
8 in Charlevoix
$28K - $525K Price Range
Brett Binkley
EXP Realty
(231) 642-9896
47 Total Sales
9 in Charlevoix
$49K - $850K Price Range
Shelly Novotny
Real Estate One - Charlevoix
(231) 244-6564
63 Total Sales
19 in Charlevoix
$40K - $680K Price Range
Christina Roberts
Keller Williams - Northern Michigan
(231) 244-2315
133 Total Sales
4 in Charlevoix
$220K - $435K Price Range
Amy Van Osdol
Sine & Monaghan LLC
(313) 484-2162
73 Total Sales
1 in Charlevoix
$650,000 Price
We collect this data history from publicly available records. To have your information removed, we recommend requesting removal directly through your county’s website.
| Date | Event | Price | List to Sale | Price per Sq Ft |
|---|---|---|---|---|
| 07/18/2019 07/18/19 | Sold | $129,500 | +0.4% | $123 / Sq Ft |
| 05/03/2019 05/03/19 | For Sale | $129,000 | -- | $122 / Sq Ft |
Seller's Agent in 2019
Alicia Doan
Berkshire Hathaway HomeServices Real Estate
(231) 675-2268
103 Total Sales
Buyer's Agent in 2019
Chris Christensen
Lynda's Real Estate Service
(231) 675-1144
338 Total Sales
Source: Northern Michigan MLS
MLS Number: 458392
Disclaimer: Certain information contained herein is derived from information provided by parties other than Homes.com. All information provided is deemed reliable, but is not guaranteed to be accurate and should be independently verified.
IDX information is provided exclusively for personal, non-commercial use, and may not be used for any purpose other than to identify prospective properties consumers may be interested in purchasing. Information is deemed reliable but not guaranteed.
Ask me questions while you tour the home.