NOT LISTED FOR SALE

Estimated Value: $643,162 - $671,000

3 Beds
2.5 Baths
3,041 Sq Ft
$217/Sq Ft Est. Value

Sale Details

Date Sold: October 2, 2023

Current estimated payment $4,491 / mo

69 Days on Market

Highlights

  • Heated In Ground Pool
  • 0.34 Acre Lot
  • Deck
  • Gated Community
  • Green Roof
  • Traditional Architecture

About This Home

As of October 2023

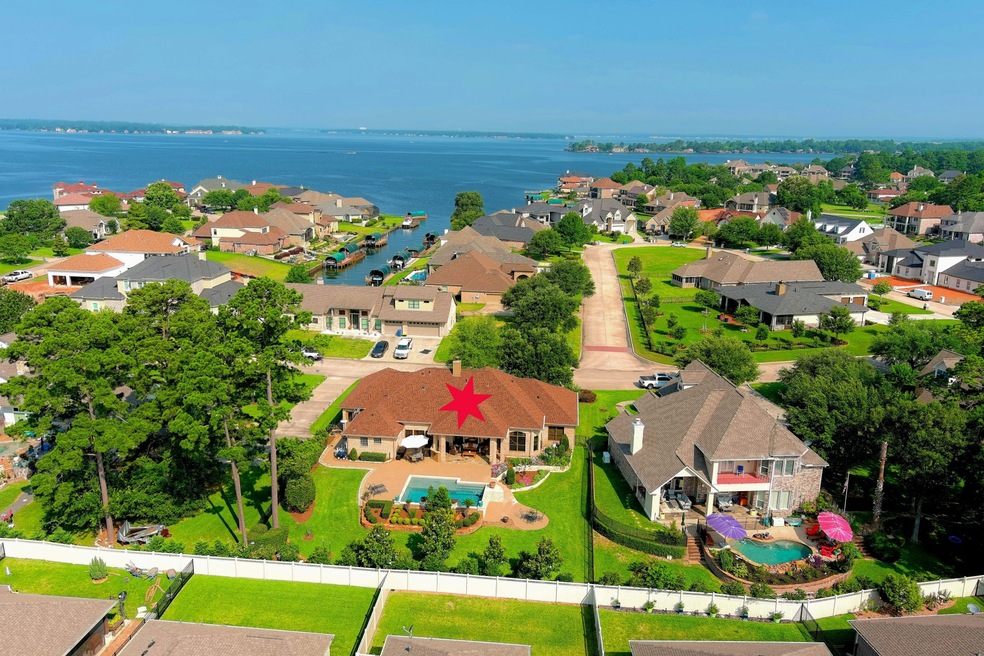
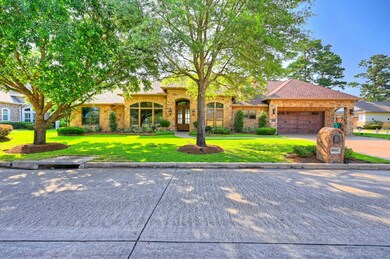
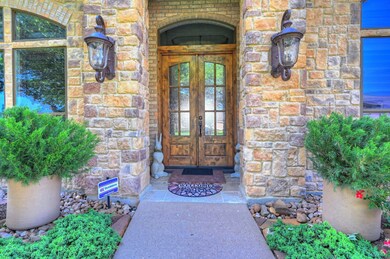
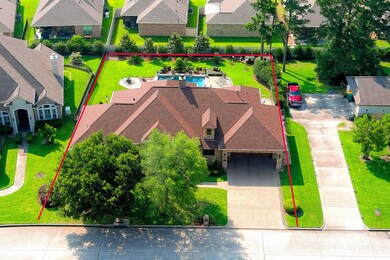
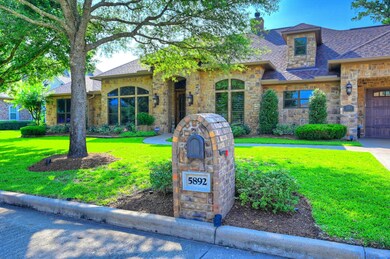
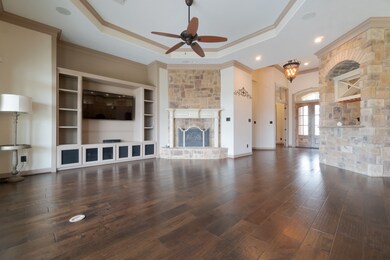
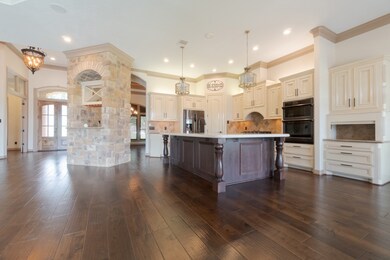
AMAZING custom home in the gated community of White Oak Ranch on Lake Conroe. The interior immediately WOW's! from the kitchen to the backyard. There are tons of updates in this home. Cabinets painted (country french) in kitchen, New black stainless appliances, new flooring wood & travertine, water softner, wood shutters for interior windows and so much more. Windows were replaced with LOW E! Please take a look at the Upgrade List attached. Floor to ceiling windows and stone gas FP in living. Primary suite features oversized room, spa like bath with dual vanities, walk through shower and soaking tub. Come and enjoy peace and tranquility! Well manicured flower beds, magnificent landscaping in front & backyard. You can take a dip in your own private chlorine pool (w/heater) for the cooler months, the depth is 3' (shallow), 5' (middle) then 3'(deep end). Lots of storage, garage floor has been painted with epoxy. Subdivision offers boat ramp & Low taxes! Conveniently located!

Last Agent to Sell the Property

Bruce Sellers

Green & Associates Real Estate License #0605655 Listed on: 06/29/2023

Co-Listed By

Vinny Sinisi

Keller Williams Realty The Woodlands License #0542955

Last Buyer's Agent

Tanna Villarreal

Martha Turner Sotheby's International Realty - The Woodlands License #0541465

Martha Turner Sotheby's International Realty - The Woodlands

Home Details

Home Type

  • Single Family

Est. Annual Taxes

  • $8,889

Year Built

  • Built in 2006

Lot Details

  • 15,002 Sq Ft Lot
  • Lot Dimensions are 144x100
  • West Facing Home
  • Back Yard Fenced
  • Sprinkler System

HOA Fees

  • $64 Monthly HOA Fees

Parking

  • 2 Car Attached Garage
  • Oversized Parking
  • Garage Door Opener
  • Driveway

Home Design

  • Traditional Architecture
  • Slab Foundation
  • Composition Roof
  • Cement Siding
  • Stone Siding

Interior Spaces

  • 3,041 Sq Ft Home
  • 1-Story Property
  • Crown Molding
  • High Ceiling
  • Ceiling Fan
  • Gas Log Fireplace
  • Window Treatments
  • Family Room Off Kitchen
  • Living Room
  • Breakfast Room
  • Dining Room
  • Open Floorplan
  • Home Office
  • Utility Room
  • Washer and Gas Dryer Hookup

Kitchen

  • Breakfast Bar
  • Butlers Pantry
  • Double Oven
  • Gas Cooktop
  • Microwave
  • Dishwasher
  • Kitchen Island
  • Granite Countertops
  • Disposal

Flooring

  • Engineered Wood
  • Carpet
  • Travertine

Bedrooms and Bathrooms

  • 3 Bedrooms
  • En-Suite Primary Bedroom
  • Double Vanity
  • Soaking Tub
  • Separate Shower

Home Security

  • Security Gate
  • Fire and Smoke Detector

Eco-Friendly Details

  • Green Roof
  • Energy-Efficient Windows with Low Emissivity
  • Energy-Efficient HVAC
  • Energy-Efficient Thermostat
  • Ventilation

Pool

  • Heated In Ground Pool
  • Gunite Pool

Outdoor Features

  • Deck
  • Covered Patio or Porch
  • Outdoor Kitchen

Schools

  • Lagway Elementary School
  • Robert P. Brabham Middle School
  • Willis High School

Utilities

  • Central Heating and Cooling System
  • Heating System Uses Gas
  • Programmable Thermostat
  • Power Generator

Community Details

Overview

  • Association fees include ground maintenance
  • White Oak Ranch/Ims Association, Phone Number (936) 756-0032
  • White Oak Ranch Subdivision

Security

  • Controlled Access
  • Gated Community

Home Details

Home Type

Single Family

Est. Annual Taxes

$8,889

Year Built

Built in 2006

Lot Details

0.34 Acres

HOA Fees

$64 per month

Parking

2

Listing Details

  • Property Sub Type: Detached
  • Prop. Type: Residential
  • Year Built: 2006
  • Lot Size Acres: 0.3444
  • Lot Size: 144x100
  • Road Surface Type: Concrete
  • Co List Office Mls Id: KWLC01
  • Co List Office Phone: 936-525-3200
  • Ownership: Full Ownership
  • Subdivision Name: White Oak Ranch
  • Architectural Style: Traditional
  • Garage Yn: Yes
  • Unit Levels: One
  • New Construction: No
  • Efficiency: HVAC, Roof, Thermostat, Windows
  • UniversalParcelId: urn:reso:upi:2.0:US:48339:9531-00-06700
  • Special Features: None

Interior Features

  • Appliances: Double Oven, Dishwasher, Gas Cooktop, Disposal, Microwave
  • Full Bathrooms: 2
  • Half Bathrooms: 1
  • Total Bedrooms: 3
  • Fireplace Features: Gas, Gas Log
  • Fireplaces: 1
  • Fireplace: Yes
  • Flooring: Carpet, Engineered Hardwood, Travertine
  • Interior Amenities: Breakfast Bar, Butler's Pantry, Crown Molding, Double Vanity, Granite Counters, High Ceilings, Kitchen Island, Kitchen/Family Room Combo, Bath in Primary Bedroom, Pantry, Soaking Tub, Separate Shower, Ceiling Fan(s), Kitchen/Dining Combo, Living/Dining Room, Programmable Thermostat
  • Living Area: 3041.0
  • Dining Room Type: Breakfast Room/Nook, Dining Room, Family Room, Kitchen, Living Room, Office, Utility Room, Half Bath
  • Window Features: Low-Emissivity Windows, Window Coverings
  • ResoLivingAreaSource: Appraiser

Exterior Features

  • Disclosures: Other, Seller Disclosure
  • Roof: Composition
  • Fencing: Back Yard
  • Lot Features: Subdivision
  • Pool Features: Gunite, Heated, In Ground
  • Pool Private: Yes
  • Construction Type: Cement Siding, Stone
  • Direction Faces: West
  • Exterior Features: Covered Patio, Deck, Fence, Sprinkler/Irrigation, Outdoor Kitchen, Porch, Patio, Private Yard
  • Foundation Details: Slab
  • Patio And Porch Features: Covered, Deck, Patio, Porch

Garage/Parking

  • Attached Garage: Yes
  • Garage Spaces: 2.0
  • Parking Features: Attached, Driveway, Garage, Garage Door Opener, Oversized

Utilities

  • Electric: Generator
  • Laundry Features: Washer Hookup, Electric Dryer Hookup, Gas Dryer Hookup
  • Security: Security Gate, Controlled Access, Smoke Detector(s)
  • Cooling: Central Air, Electric
  • Cooling Y N: Yes
  • Heating: Central, Gas
  • Heating Yn: Yes
  • Sewer: Public Sewer
  • Water Source: Public

Condo/Co-op/Association

  • Community Features: Curbs, Gutter(s)
  • Amenities: Gated
  • Association Fee: 770.0
  • Association Fee Frequency: Annually
  • Association Name: White Oak Ranch/IMS
  • Phone: 936-756-0032
  • Association: Yes

Fee Information

  • Association Fee Includes: Maintenance Grounds

Schools

  • Elementary School: LAGWAY ELEMENTARY SCHOOL
  • Junior High Dist: 56 - Willis
  • High School: WILLIS HIGH SCHOOL
  • Middle Or Junior School: ROBERT P. BRABHAM MIDDLE SCHOOL

Green Features

  • Green Indoor Air Qlty: Ventilation

Lot Info

  • ResoLotSizeUnits: SquareFeet

Tax Info

  • Tax Year: 2022
  • Tax Annual Amount: 8889.0

Ownership History

We collect this data history from publicly available records. To have your information removed, we recommend requesting removal directly through your county’s website.

Date Name Owned For Owner Type

Purchase Details

Listed on
Jun 29, 2023
Closed on
Oct 2, 2023
Sold by
Bought by
Seller's Agent
Bruce Sellers
Green & Associates Real Estate
Buyer's Agent
Tanna Villarreal
Martha Turner Sotheby's International Realty - The Woodlands
List Price
$699,000
Views
100
Current Estimated Value
$652,707

Home Financials for this Owner

Home Financials are based on the most recent Mortgage that was taken out on this home.
Avg. Annual Appreciation
-0.83%
Original Mortgage
$540,000
Interest Rate
0.0709%
Mortgage Type
New Conventional

Purchase Details

Closed on
Jul 31, 2017
Sold by
Bought by

Home Financials for this Owner

Home Financials are based on the most recent Mortgage that was taken out on this home.
Original Mortgage
$308,000
Interest Rate
0.0391%
Mortgage Type
New Conventional

Purchase Details

Closed on
Jun 24, 2016
Sold by
Bought by

Home Financials for this Owner

Home Financials are based on the most recent Mortgage that was taken out on this home.
Original Mortgage
$302,000
Interest Rate
0.0358%
Mortgage Type
New Conventional

Purchase Details

Closed on
Jul 30, 2010
Sold by
Bought by

Home Financials for this Owner

Home Financials are based on the most recent Mortgage that was taken out on this home.
Original Mortgage
$268,000
Interest Rate
0.0476%
Mortgage Type
New Conventional

Purchase Details

Closed on
Aug 11, 2005
Sold by
Bought by
Source: Public Records

Range of Values:

--
Value Increase
--
Percent Increase
--
Adjusted for Inflation
Collateral Analytics

Collateral Analytics Collateral Analytics AVMs (Automated Valuation Model) employ a number of statistical approaches combined with neighborhood-specific comparable selection guarantees the most up-to-date and precise valuations.

Not Available

Collateral Analytics does not have data for the current month. Please view the chart for historical values.

ICE

ICE Mortgage Technology ICE Mortgage Technology’s AVM (Automated Valuation Model) is a state-of-the-art online residential property valuation tool that provides a quick and accurate estimate of the value of almost any home in the U.S.

Not Available

ICE Mortgage Technology does not have data for the current month. Please view the chart for historical values.

First American

First American First American Data & Analytics’ next-generation AVM combines unrivaled data assets with a blended ensemble of valuation models to produce highly accurate, reliable valuations you can trust.

Not Available

First American does not have data for the current month. Please view the chart for historical values.

Quantarium

Quantarium Quantarium’s valuation service, repeatedly proven the industry’s most accurate and comprehensive, is supercharged with a self-learning and auto-tuning AI engine that continually becomes smarter and more accurate as it processes daily inputs from the industry’s leading RE data lake.

Not Available

Quantarium does not have data for the current month. Please view the chart for historical values.

Average Value
Not Available
List Price
Sold Price
Create a Home Valuation Report for This Property
The Home Valuation Report is an in-depth analysis detailing your home's value as well as a comparison with similar homes in the area

Home Values in the Area

Source: Public Records

Average Home Value in this Area


Source: Public Records

Purchase History

We collect this data history from publicly available records. To have your information removed, we recommend requesting removal directly through your county’s website.

Date Buyer Sale Price Title Company
-- Texas Homeland Title
-- First American Title
-- Chicago Title
-- Chicago Title Conroe
Source: Public Records

Mortgage History

We collect this data history from publicly available records. To have your information removed, we recommend requesting removal directly through your county’s website.

Date Status Borrower Loan Amount
Closed $608,000
Closed $540,000
Closed $410,000
Closed $17,788
Closed $308,000
Closed $302,000
Closed $262,950
Closed $268,000
Source: Public Records

Property History

We collect this data history from publicly available records. To have your information removed, we recommend requesting removal directly through your county’s website.

Date Event Price List to Sale Price per Sq Ft
10/02/2023 10/02/23 Sold -- -- --
09/06/2023 09/06/23 Pending -- -- --
08/24/2023 08/24/23 Off Market -- -- --
08/09/2023 08/09/23 Price Changed $675,000 -2.0% $222 / Sq Ft
07/26/2023 07/26/23 Price Changed $689,000 -1.4% $227 / Sq Ft
06/29/2023 06/29/23 For Sale $699,000 -- $230 / Sq Ft
Source: Houston Association of REALTORS®

Tax History

We collect this data history from publicly available records. To have your information removed, we recommend requesting removal directly through your county’s website.

Year Tax Paid Tax Assessment Tax Assessment Total Assessment is a certain percentage of the fair market value that is determined by local assessors to be the total taxable value of land and additions on the property. Land Improvement
2025 $10,828 $566,234 $67,509 $498,725
2024 $5,060 $652,317 $67,509 $584,808
2023 $5,060 $462,550 $67,510 $523,810
2022 $8,889 $420,500 $63,910 $535,070
2021 $8,342 $382,270 $45,010 $399,590
2020 $8,068 $347,520 $45,010 $314,440
2019 $7,715 $315,930 $45,010 $270,920
2018 $8,806 $375,880 $45,010 $330,870
2017 $8,357 $392,140 $45,010 $347,130
2016 $4,763 $223,510 $32,000 $322,670
2015 $3,753 $203,190 $32,000 $322,670
2014 $3,753 $184,720 $32,000 $258,090
Source: Public Records

Agents Affiliated with this Home

  • Section Image
  • Section Image
  • Section Image
See All Agents

Map

Source: Houston Association of REALTORS®

MLS Number: 6670253

Houston Association of REALTORS®

APN: 9531-00-06700

Your Personal Tour Guide

Ask me questions while you tour the home.