
Seller's Agent in 2016
Beth And Sammie Jo Team
Core 1st Realty Group
(843) 254-1533
11 in this area
218 Total Sales
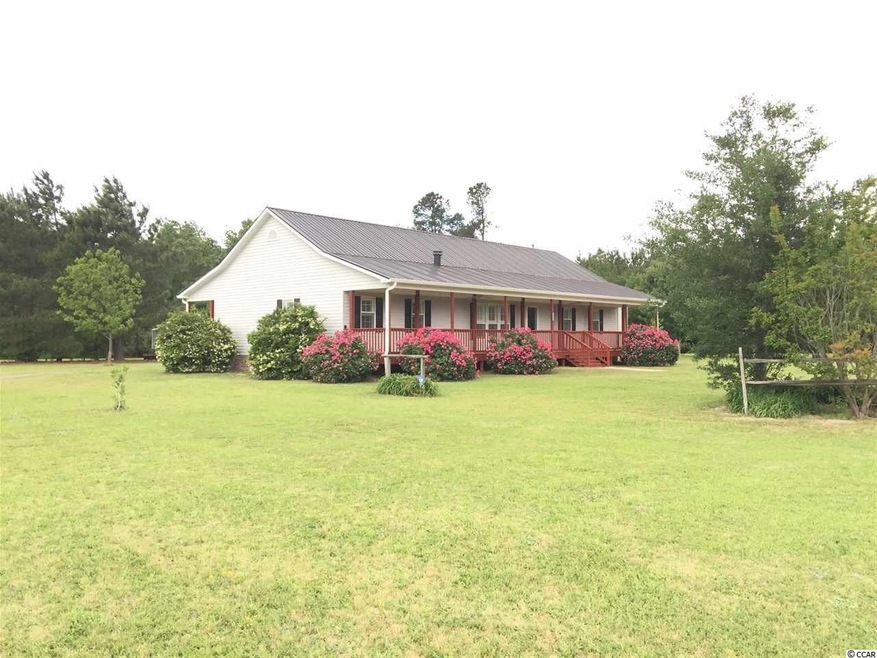
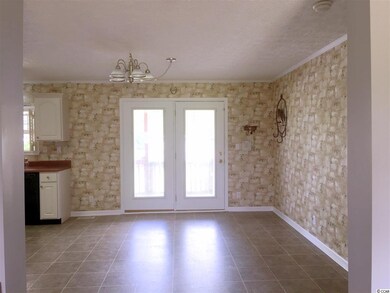
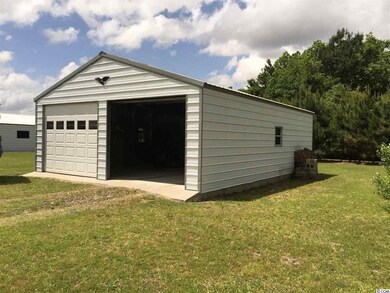
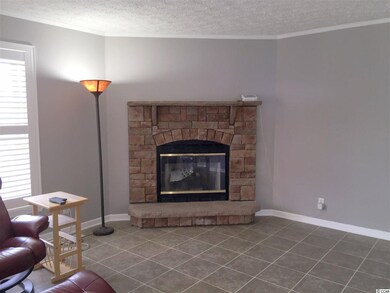
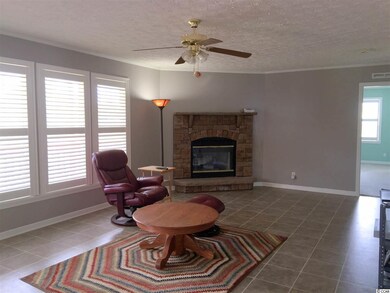
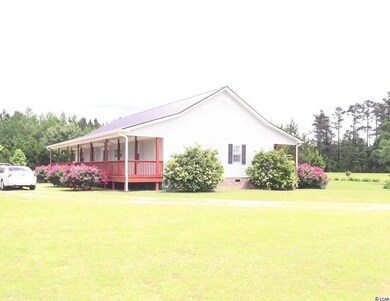
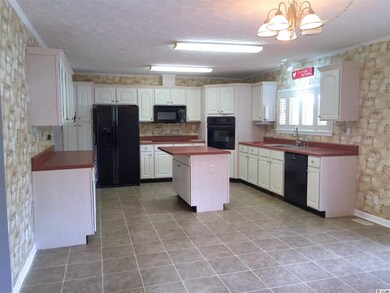
THIS 10.7 ACRE PROPERTY IS WHERE YOU CAN ENJOY TAKING IN BEAUTIFUL SUNRISES AND SUNSETS FROM PORCHES THAT SPAN THE LENGTH OF THE HOME ON FRONT AND BACK! ENJOY YOUR OWN 24X32 WIRED WORKSHOP WITH 2 BAYS W/REMOTE ENTRANCE. INSIDE AND OUT THIS HOME HAS MUCH TO OFFER WITH 3 SPACIOUS BEDROOMS, STORM/SAFE ROOM, PLANTATION SHUTTERS, HUGE EAT IN KITCHEN WITH PLENTY OF CABINETS AND ISLAND. MASTER BATHROOM HAS WHIRLPOOL TUB, SEPARATE SHOWER, VANITY, DOUBLE SINKS, AND LINEN CLOSET. MASTER BEDROOM HAS HUGE WALK IN CLOSET. WARM UP IN WINTER WITH FIREPLACE IN THE GREAT ROOM. PERFECT FOR HORSES AND ALL THAT ENJOY THE GREAT OUTDOORS!
We collect this data history from publicly available records. To have your information removed, we recommend requesting removal directly through your county’s website.
We collect this data history from publicly available records. To have your information removed, we recommend requesting removal directly through your county’s website.
| Date | Buyer | Sale Price | Title Company |
|---|---|---|---|
| $216,000 | -- | ||
| $216,000 | -- |
We collect this data history from publicly available records. To have your information removed, we recommend requesting removal directly through your county’s website.
| Date | Status | Borrower | Loan Amount |
|---|---|---|---|
| Open | $175,891 | ||
| Previous Owner | $165,000 | ||
| Previous Owner | $24,000 | ||
| Previous Owner | $120,000 | ||
| Previous Owner | $25,000 |
We collect this data history from publicly available records. To have your information removed, we recommend requesting removal directly through your county’s website.
| Date | Event | Price | List to Sale | Price per Sq Ft |
|---|---|---|---|---|
| 03/31/2016 03/31/16 | Sold | $216,000 | -4.0% | $94 / Sq Ft |
| 03/08/2016 03/08/16 | Pending | -- | -- | -- |
| 05/11/2015 05/11/15 | For Sale | $224,900 | -- | $98 / Sq Ft |
We collect this data history from publicly available records. To have your information removed, we recommend requesting removal directly through your county’s website.
| Year | Tax Paid | Tax Assessment Tax Assessment Total Assessment is a certain percentage of the fair market value that is determined by local assessors to be the total taxable value of land and additions on the property. | Land | Improvement |
|---|---|---|---|---|
| 2025 | $773 | $0 | $0 | $0 |
| 2024 | $773 | $22,144 | $12,251 | $9,893 |
| 2023 | $724 | $9,271 | $3,291 | $5,980 |
| 2021 | $699 | $11,932 | $3,952 | $7,980 |
| 2020 | $662 | $11,932 | $3,952 | $7,980 |
| 2019 | $662 | $11,932 | $3,952 | $7,980 |
| 2018 | $0 | $8,079 | $2,879 | $5,200 |
| 2017 | $586 | $8,079 | $2,879 | $5,200 |
| 2016 | -- | $6,015 | $2,879 | $3,136 |
| 2015 | $401 | $6,016 | $2,880 | $3,136 |
| 2014 | $373 | $6,016 | $2,880 | $3,136 |
Seller's Agent in 2016
Beth And Sammie Jo Team
Core 1st Realty Group
(843) 254-1533
11 in this area
218 Total Sales
Buyer's Agent in 2016
Corey Richardson
INNOVATE Real Estate
(843) 446-7311
64 Total Sales
Source: Coastal Carolinas Association of REALTORS®
MLS Number: 1509698
Disclaimer: Certain information contained herein is derived from information provided by parties other than Homes.com. All information provided is deemed reliable, but is not guaranteed to be accurate and should be independently verified.
Provided courtesy of the Coastal Carolinas MLS. Copyright 2026 of the Coastal Carolinas MLS. All rights reserved. Information is provided exclusively for consumers' personal, non-commercial use, and may not be used for any purpose other than to identify prospective properties consumers may be interested in purchasing, and that the data is deemed reliable but is not guaranteed accurate by the Coastal Carolinas MLS.
Ask me questions while you tour the home.