
Jamie Bell
Berkshire Hathaway NE Prop.
(959) 777-4593
84 Total Sales
2 in Hebron
$365K - $410K Price Range
Estimated Value: $729,783
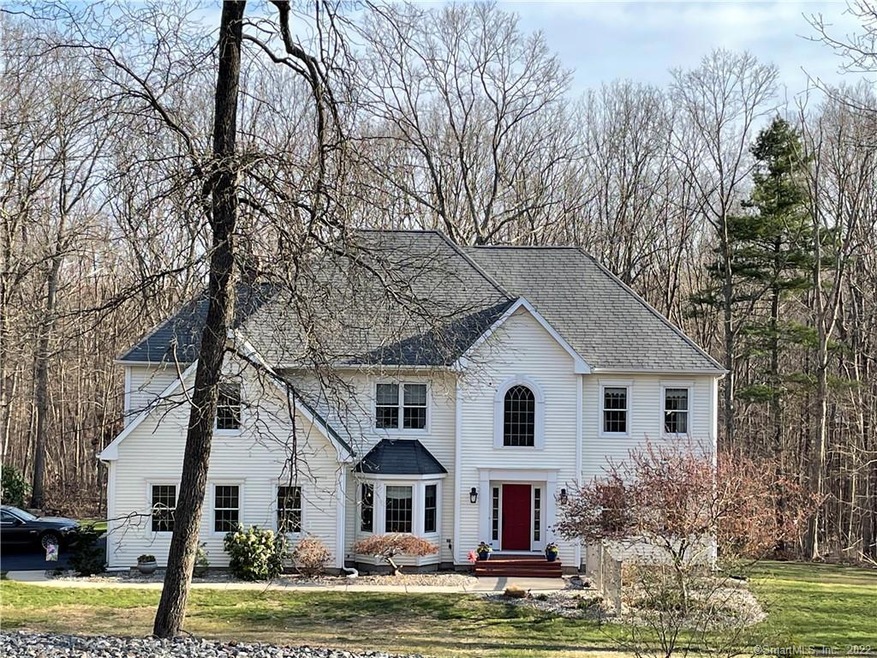
Custom colonial on 8 acre wooded lot at end of private cul-de-sac. Open floor plan with large kitchen leading to family room with cathedral ceiling, rear staircase and fireplace. Two story foyer with main stairs leads to living room and private study with French doors. Large dining room with chair rail wood work. Master bedroom suite with Brazilian cherry flooring, stall shower and whirlpool tub. Second floor has three additional bedrooms, full bathroom and laundry room. Fully finished walkout lower level has slider to private patio, workshop, storage room and rough plumbing for additional bathroom. Dwelling offers several locations for in home office. Entertain on rear deck with electric awning or relax on large paver patio with built-in fire pit. Bluebird Lane is a private road with annual maintenance fee of $700. Come see this unique home today.
Last Agent to Sell the Property
Carl Guild & Associates License #RES.0793912 Listed on: 04/14/2021
We collect this data history from publicly available records. To have your information removed, we recommend requesting removal directly through your county’s website.
Jamie Bell
Berkshire Hathaway NE Prop.
(959) 777-4593
84 Total Sales
2 in Hebron
$365K - $410K Price Range
Rick Nassiff
KW Legacy Partners
(959) 210-1590
121 Total Sales
1 in Hebron
$780,000 Price
Anthony Florenzano
Signature Properties of N.E.
(860) 792-5578
31 Total Sales
1 in Hebron
$549,900 Price
Sandra Lindstrom
Carl Guild & Associates
(860) 300-8121
61 Total Sales
1 in Hebron
$45,000 Price
Patrick Farley
Statewide Premier Prop. LLC
(860) 259-4044
76 Total Sales
1 in Hebron
$305,000 Price
Shelly Cumpstone
Coldwell Banker Realty
(959) 265-7736
125 Total Sales
1 in Hebron
$310,000 Price
We collect this data history from publicly available records. To have your information removed, we recommend requesting removal directly through your county’s website.
| Date | Buyer | Sale Price | Title Company |
|---|---|---|---|
| $505,000 | None Available | ||
| $75,000 | -- |
We collect this data history from publicly available records. To have your information removed, we recommend requesting removal directly through your county’s website.
| Date | Status | Borrower | Loan Amount |
|---|---|---|---|
| Previous Owner | $100,000 | ||
| Previous Owner | $45,000 | ||
| Previous Owner | $198,000 |
We collect this data history from publicly available records. To have your information removed, we recommend requesting removal directly through your county’s website.
| Date | Event | Price | List to Sale | Price per Sq Ft |
|---|---|---|---|---|
| 07/09/2021 07/09/21 | Sold | $505,000 | +3.1% | $141 / Sq Ft |
| 04/24/2021 04/24/21 | Pending | -- | -- | -- |
| 04/21/2021 04/21/21 | For Sale | $489,900 | -- | $137 / Sq Ft |
We collect this data history from publicly available records. To have your information removed, we recommend requesting removal directly through your county’s website.
| Year | Tax Paid | Tax Assessment Tax Assessment Total Assessment is a certain percentage of the fair market value that is determined by local assessors to be the total taxable value of land and additions on the property. | Land | Improvement |
|---|---|---|---|---|
| 2025 | $12,235 | $332,010 | $74,900 | $257,110 |
| 2024 | $11,454 | $332,010 | $74,900 | $257,110 |
| 2023 | $11,019 | $332,010 | $74,900 | $257,110 |
| 2022 | $10,525 | $332,010 | $74,900 | $257,110 |
| 2021 | $10,736 | $295,500 | $74,890 | $220,610 |
| 2020 | $10,465 | $288,050 | $74,890 | $213,160 |
| 2019 | $10,672 | $288,050 | $74,890 | $213,160 |
| 2018 | $10,785 | $288,050 | $74,890 | $213,160 |
| 2017 | $10,658 | $288,050 | $74,890 | $213,160 |
| 2016 | $10,897 | $305,760 | $111,650 | $194,110 |
| 2015 | $11,007 | $305,760 | $111,650 | $194,110 |
| 2014 | $10,931 | $305,760 | $111,650 | $194,110 |
D
Seller's Agent in 2021
Daniel Walsh
Carl Guild & Associates
(860) 841-0183
12 Total Sales
Buyer's Agent in 2021
Evan Berman
William Raveis Real Estate
(860) 306-6543
359 Total Sales
Source: SmartMLS
MLS Number: 170390112
APN: HEBR-000056-A000000-000020-000004X
Disclaimer: Certain information contained herein is derived from information provided by parties other than Homes.com. All information provided is deemed reliable, but is not guaranteed to be accurate and should be independently verified.
IDX information is provided exclusively for personal, non-commercial use, and may not be used for any purpose other than to identify prospective properties consumers may be interested in purchasing. Information is deemed reliable but not guaranteed.
Ask me questions while you tour the home.