
Justin Giuliano
617 Real Estate Group, LLC
(857) 971-8513
13 Total Sales
3 in Commonwealth
$290K - $490K Price Range

Estimated Value: $712,029
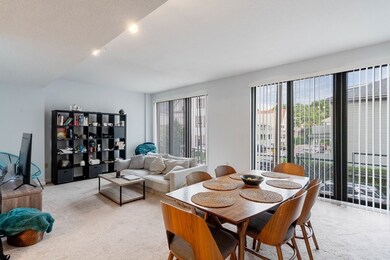
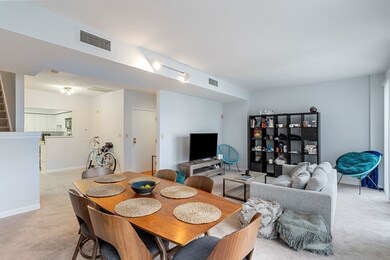
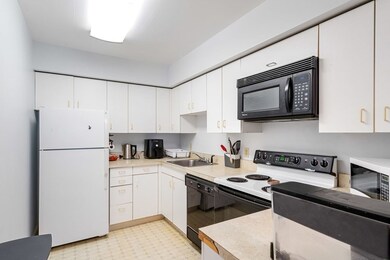
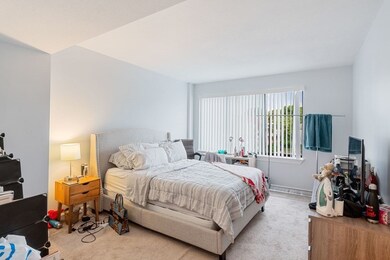
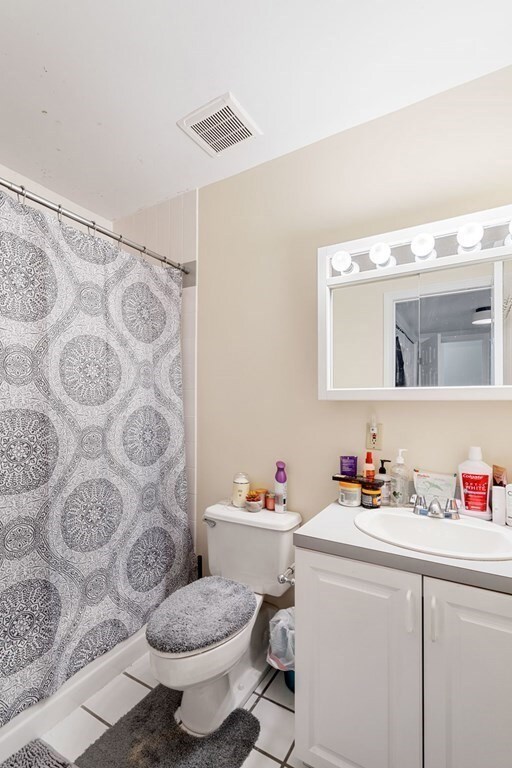
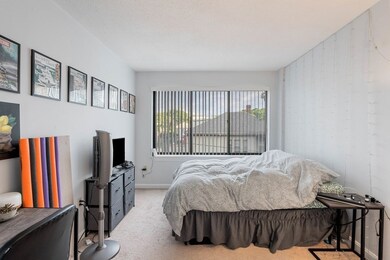
Extremely desirable front facing duplex 2 BR / 2 Bath at the Vicomte. When you enter the first level of the unit you are greeted to a large and spacious open floor plan with over-sized windows. On this level is the living room, dining room, kitchen and a coat closet, making this a great space to entertain. The second level consists of one primary bedroom with oversize closet and full bath. The second bedroom and bath continue to an area of extra space that can serve as a playroom or office. Laundry is also located on the second floor. Considered to be one of Allston's best buildings and located on the Brookline/Allston border close to public transportation, shopping, restaurants, and so much more.
Last Buyer's Agent
Maxwell Inouye
Chinatti Realty Group, Inc. License #456016445
We collect this data history from publicly available records. To have your information removed, we recommend requesting removal directly through your county’s website.
Justin Giuliano
617 Real Estate Group, LLC
(857) 971-8513
13 Total Sales
3 in Commonwealth
$290K - $490K Price Range
The Young Group
Leopold & McMasters Realty
(339) 333-8140
78 Total Sales
2 in Commonwealth
$369K - $450K Price Range
Jake Stamos
Charlesgate Realty Group, llc
(617) 404-4513
3 Total Sales
1 in Commonwealth
$325,000 Price
The Linder-Simao Sales Solutions Team
Prestige Property Solutions, Inc.
(857) 214-8547
15 Total Sales
1 in Commonwealth
$549,900 Price
Deborah M Gordon
Coldwell Banker Realty - Brookline
(857) 425-1550
100 Total Sales
1 in Commonwealth
$1,200,000 Price
Jennifer Juliano
Keller Williams Boston MetroWest
(508) 625-7884
149 Total Sales
1 in Commonwealth
$555,000 Price
We collect this data history from publicly available records. To have your information removed, we recommend requesting removal directly through your county’s website.
| Date | Buyer | Sale Price | Title Company |
|---|---|---|---|
| $790,000 | None Available | ||
| Photiades Carolina | $200,000 | -- |
We collect this data history from publicly available records. To have your information removed, we recommend requesting removal directly through your county’s website.
| Date | Event | Price | List to Sale | Price per Sq Ft |
|---|---|---|---|---|
| 09/16/2022 09/16/22 | Sold | $790,000 | -4.2% | $636 / Sq Ft |
| 07/25/2022 07/25/22 | Pending | -- | -- | -- |
| 07/13/2022 07/13/22 | For Sale | $825,000 | 0.0% | $664 / Sq Ft |
| 08/02/2016 08/02/16 | Rented | $2,750 | -5.0% | -- |
| 07/30/2016 07/30/16 | Under Contract | -- | -- | -- |
| 06/13/2016 06/13/16 | Price Changed | $2,895 | -3.5% | $2 / Sq Ft |
| 05/16/2016 05/16/16 | For Rent | $3,000 | +20.0% | -- |
| 06/15/2015 06/15/15 | Rented | $2,500 | 0.0% | -- |
| 05/16/2015 05/16/15 | Under Contract | -- | -- | -- |
| 05/14/2015 05/14/15 | For Rent | $2,500 | -- | -- |
We collect this data history from publicly available records. To have your information removed, we recommend requesting removal directly through your county’s website.
| Year | Tax Paid | Tax Assessment Tax Assessment Total Assessment is a certain percentage of the fair market value that is determined by local assessors to be the total taxable value of land and additions on the property. | Land | Improvement |
|---|---|---|---|---|
| 2025 | $8,699 | $751,200 | $0 | $751,200 |
| 2024 | $7,366 | $675,800 | $0 | $675,800 |
| 2023 | $6,672 | $621,200 | $0 | $621,200 |
| 2022 | $6,376 | $586,000 | $0 | $586,000 |
| 2021 | $6,253 | $586,000 | $0 | $586,000 |
| 2020 | $5,877 | $556,500 | $0 | $556,500 |
| 2019 | $5,752 | $545,700 | $0 | $545,700 |
| 2018 | $5,346 | $510,100 | $0 | $510,100 |
| 2017 | $5,003 | $472,400 | $0 | $472,400 |
| 2016 | $4,767 | $433,400 | $0 | $433,400 |
| 2015 | $5,465 | $451,300 | $0 | $451,300 |
| 2014 | $5,159 | $410,100 | $0 | $410,100 |
Seller's Agent in 2022
Chris Salpoglou
Jacob Realty, LLC
(617) 620-0445
1 in this area
8 Total Sales
Seller Co-Listing Agent in 2022
Jose Feliciano
Jacob Realty, LLC
(617) 750-7760
1 in this area
9 Total Sales
MI
Buyer's Agent in 2022
Maxwell Inouye
Chinatti Realty Group, Inc.
Seller's Agent in 2016
Jason Niles
Coldwell Banker Realty - Framingham
(617) 913-3237
28 Total Sales
JC
Buyer's Agent in 2016
Jason Chan
Hubstar Realty & Investment
Buyer's Agent in 2015
Michael Tinsley
Longwood Residential, LLC
(508) 769-2544
1 in this area
107 Total Sales
Source: MLS Property Information Network (MLS PIN)
MLS Number: 73011767
APN: ALLS-000000-000021-001539-000034
Disclaimer: Certain information contained herein is derived from information provided by parties other than Homes.com. All information provided is deemed reliable, but is not guaranteed to be accurate and should be independently verified.
The property listing data and information, or the Images, set forth herein were provided to MLS Property Information Network, Inc. from third party sources, including sellers, lessors and public records, and were compiled by MLS Property Information Network, Inc. The property listing data and information, and the Images, are for the personal, non-commercial use of consumers having a good faith interest in purchasing or leasing listed properties of the type displayed to them and may not be used for any purpose other than to identify prospective properties which such consumers may have a good faith interest in purchasing or leasing. MLS Property Information Network, Inc. and its subscribers disclaim any and all representations and warranties as to the accuracy of the property listing data and information, or as to the accuracy of any of the Images, set forth herein.
Ask me questions while you tour the home.