
Jayson LaPlante
Milestone Realty, Inc.
(339) 230-2520
101 Total Sales
1 in Rehoboth
$435,000 Price

Estimated Value: $497,305 - $558,000
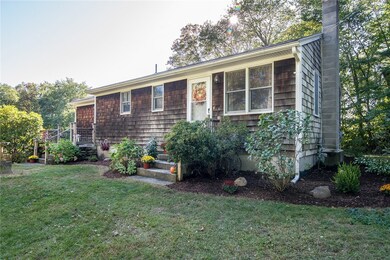
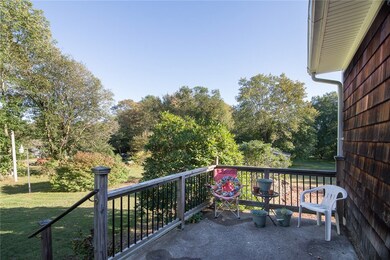
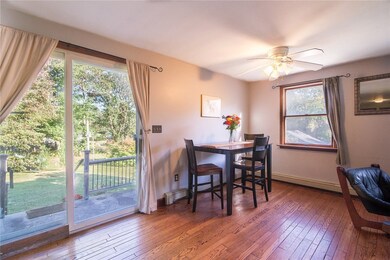
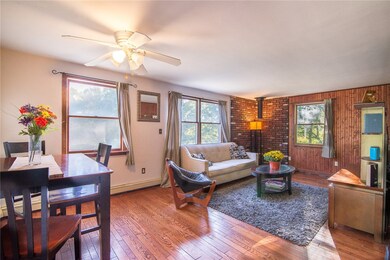
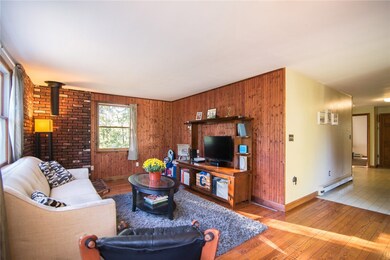
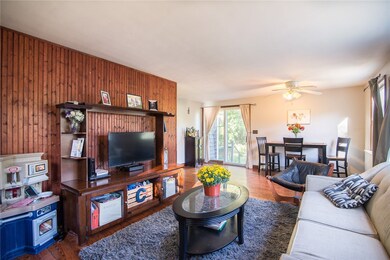
Welcome Home to single level living on this private 1.73 acres of land. There is a nice open yard for family events, football games, a swimming pool, ice rink, or just unwinding after a long day. The property has a heated 20 x 30 outbuilding on it. The outbuilding has 2 rooms with electricity. Perfect place for an art studio, home office, man cave, etc. There is an unfinished basement with a walkout. It would be easy to finish for extra living space or workshop. Some of the home features are hardwoods, laundry room on the main level, there is a room that could use as a mud room, computer room, or office with a separate entrance. Rehoboth is a right to farm community. The property offers plenty of room for that garden, or small animals if you would like to raise some of your own food. Not a drive by. Must see.
Last Agent to Sell the Property
RE/MAX River's Edge License #RES.0031272 Listed on: 09/28/2017
We collect this data history from publicly available records. To have your information removed, we recommend requesting removal directly through your county’s website.
Jayson LaPlante
Milestone Realty, Inc.
(339) 230-2520
101 Total Sales
1 in Rehoboth
$435,000 Price
Joseph McEachern
Paramount Properties
(781) 808-2896
70 Total Sales
1 in Rehoboth
$682,000 Price
Paula Levasseur
Home Bound Realty
(401) 240-4892
119 Total Sales
2 in Rehoboth
$691,500 Price Range
Yvonne Sousa
LoKation Real Estate
(401) 645-4299
161 Total Sales
1 in Rehoboth
$800,000 Price
Jodi Donovan
Keller Williams South Watuppa
(401) 496-9322
102 Total Sales
2 in Rehoboth
$210K - $700K Price Range
ZhiChao Chen
SPACE CY REALTY LIMITED
(855) 528-1854
146 Total Sales
1 in Rehoboth
$320,000 Price
We collect this data history from publicly available records. To have your information removed, we recommend requesting removal directly through your county’s website.
| Date | Buyer | Sale Price | Title Company |
|---|---|---|---|
| $280,000 | -- | ||
| $225,500 | -- |
We collect this data history from publicly available records. To have your information removed, we recommend requesting removal directly through your county’s website.
| Date | Status | Borrower | Loan Amount |
|---|---|---|---|
| Open | $255,500 | ||
| Closed | $266,000 | ||
| Previous Owner | $221,415 | ||
| Previous Owner | $150,000 | ||
| Previous Owner | $37,000 |
We collect this data history from publicly available records. To have your information removed, we recommend requesting removal directly through your county’s website.
| Date | Event | Price | List to Sale | Price per Sq Ft | Prior Sale |
|---|---|---|---|---|---|
| 11/15/2017 11/15/17 | Sold | $280,000 | +9.8% | $236 / Sq Ft | |
| 10/16/2017 10/16/17 | Pending | -- | -- | -- | |
| 09/28/2017 09/28/17 | For Sale | $255,000 | +13.1% | $215 / Sq Ft | |
| 11/02/2012 11/02/12 | Sold | $225,500 | -4.0% | $190 / Sq Ft | View Prior Sale |
| 10/03/2012 10/03/12 | Pending | -- | -- | -- | |
| 09/05/2012 09/05/12 | For Sale | $234,900 | -- | $198 / Sq Ft |
We collect this data history from publicly available records. To have your information removed, we recommend requesting removal directly through your county’s website.
| Year | Tax Paid | Tax Assessment Tax Assessment Total Assessment is a certain percentage of the fair market value that is determined by local assessors to be the total taxable value of land and additions on the property. | Land | Improvement |
|---|---|---|---|---|
| 2025 | $41 | $364,500 | $191,900 | $172,600 |
| 2024 | $4,017 | $353,600 | $191,900 | $161,700 |
| 2023 | $4,001 | $345,500 | $187,900 | $157,600 |
| 2022 | $3,952 | $311,900 | $179,500 | $132,400 |
| 2021 | $3,144 | $282,900 | $163,200 | $119,700 |
| 2020 | $6,201 | $274,100 | $163,200 | $110,900 |
| 2018 | $3,202 | $267,500 | $155,400 | $112,100 |
| 2017 | $3,063 | $243,900 | $155,400 | $88,500 |
| 2016 | $2,995 | $246,500 | $155,400 | $91,100 |
| 2015 | $2,826 | $229,600 | $148,200 | $81,400 |
| 2014 | $2,767 | $222,400 | $141,000 | $81,400 |
Seller's Agent in 2017
Debra Donahue
RE/MAX River's Edge
(401) 419-4165
31 Total Sales
Buyer's Agent in 2017
Rob Doorley
Doorley Real Estate Inc
(401) 338-7790
51 Total Sales
D
Seller's Agent in 2012
Dorene Coelho
Weichert REALTORS Tirrell Real
Source: State-Wide MLS
MLS Number: 1174055
APN: REHO-000031-000000-000096
Disclaimer: Certain information contained herein is derived from information provided by parties other than Homes.com. All information provided is deemed reliable, but is not guaranteed to be accurate and should be independently verified.
IDX information is provided exclusively for personal, non-commercial use, and may not be used for any purpose other than to identify prospective properties consumers may be interested in purchasing. Information is deemed reliable but not guaranteed.
Copyright © 2026 State-Wide MLS, Inc. All rights reserved.
Ask me questions while you tour the home.