DH
David Hamady
HamadyRobinson, REALTORS®
(810) 777-7510
36 Total Sales
1 in Genesee
$105,000 Price
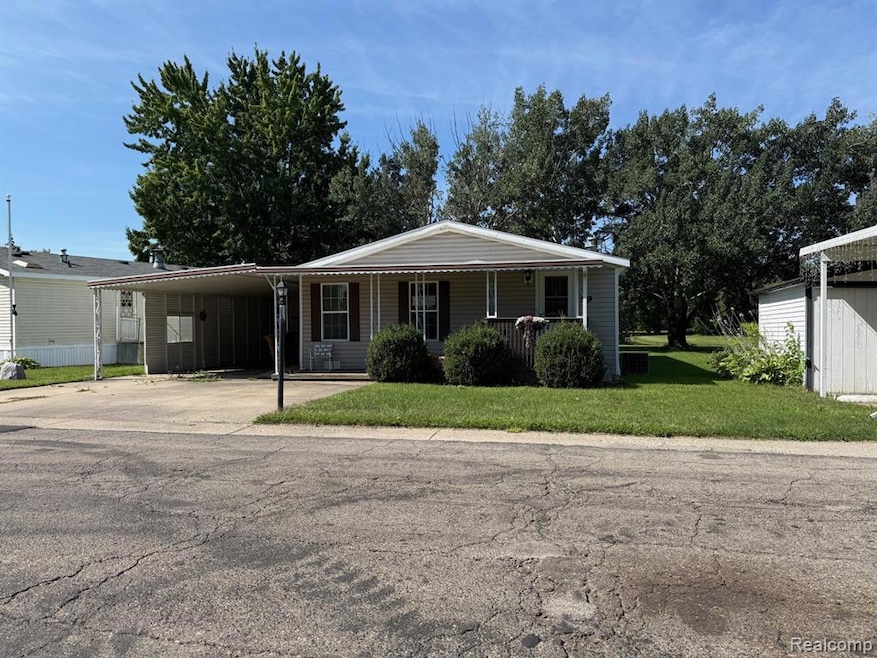
Welcome to 59 Clydesdale in beautiful Mount Morris! This charming 2-bedroom, 2-bath ranch home offers over 1,100 square feet of comfortable, single-level living. Enjoy a spacious and functional layout featuring a bright living area, generous kitchen space, and ample storage throughout. Both bedrooms are well-sized, and the primary suite includes a private full bath for added convenience. The covered carport provides protection from the elements and easy access to the home. Set on a quiet street in a friendly neighborhood, this move-in-ready property is ideal for those seeking comfort, simplicity, and value. Don’t miss your opportunity to make this well-maintained gem your own!
Last Agent to Sell the Property
Crown Real Estate Group License #6502369100 Listed on: 08/28/2025
DH
David Hamady
HamadyRobinson, REALTORS®
(810) 777-7510
36 Total Sales
1 in Genesee
$105,000 Price

Miranda Peterfi
Exclusive House of Real Estate
(810) 777-7354
38 Total Sales
7 in Genesee
$142K - $215K Price Range
Jaxon Evans
Century 21 Metro Brokers
(810) 819-3004
29 Total Sales
4 in Genesee
$175K - $196K Price Range
Kyle Raup
Century 21 Signature Realty
(810) 666-6348
79 Total Sales
1 in Genesee
$159,000 Price
Andrea Zoet
Epique Realty
(616) 512-1898
69 Total Sales
1 in Genesee
$228,000 Price
Mark Yost
Coldwell Banker Professionals
(810) 484-0752
37 Total Sales
1 in Genesee
$174,900 Price
We collect this data history from publicly available records. To have your information removed, we recommend requesting removal directly through your county’s website.
| Date | Event | Price | List to Sale | Price per Sq Ft |
|---|---|---|---|---|
| 11/21/2025 11/21/25 | Sold | $32,000 | -3.0% | $29 / Sq Ft |
| 10/23/2025 10/23/25 | Pending | -- | -- | -- |
| 09/24/2025 09/24/25 | Price Changed | $33,000 | -5.4% | $30 / Sq Ft |
| 08/28/2025 08/28/25 | For Sale | $34,900 | -- | $32 / Sq Ft |
Seller's Agent in 2025
Thomas Farrell
Crown Real Estate Group
(810) 691-6387
240 Total Sales
MC
Buyer's Agent in 2025
Melissa Curtis
Berkshire Hathaway HomeServices Kee Realty
(810) 441-6353
71 Total Sales
Source: Realcomp
MLS Number: 20251031161
APN: 11-05-751-059
Disclaimer: Certain information contained herein is derived from information provided by parties other than Homes.com. All information provided is deemed reliable, but is not guaranteed to be accurate and should be independently verified.
IDX provided courtesy of Realcomp II Ltd. via Ten-X and MLS
Copyright 2026 Realcomp II Ltd. Shareholders
IDX information is provided exclusively for consumers' personal, noncommercial use and may not be used for any purpose other than to identify prospective properties consumers may be interested in purchasing. The accuracy of all information, regardless of source, is not guaranteed or warranted. All information should be independently verified.
Listing Information presented by local MLS brokerage: Ten-X, local REALTOR®- Arlene Richardson - (888)-952-6393
Ask me questions while you tour the home.