
Michelle Gannon
Coldwell Banker Classic Realty
(877) 760-2903
179 Total Sales
4 in Epsom
$163K - $215K Price Range
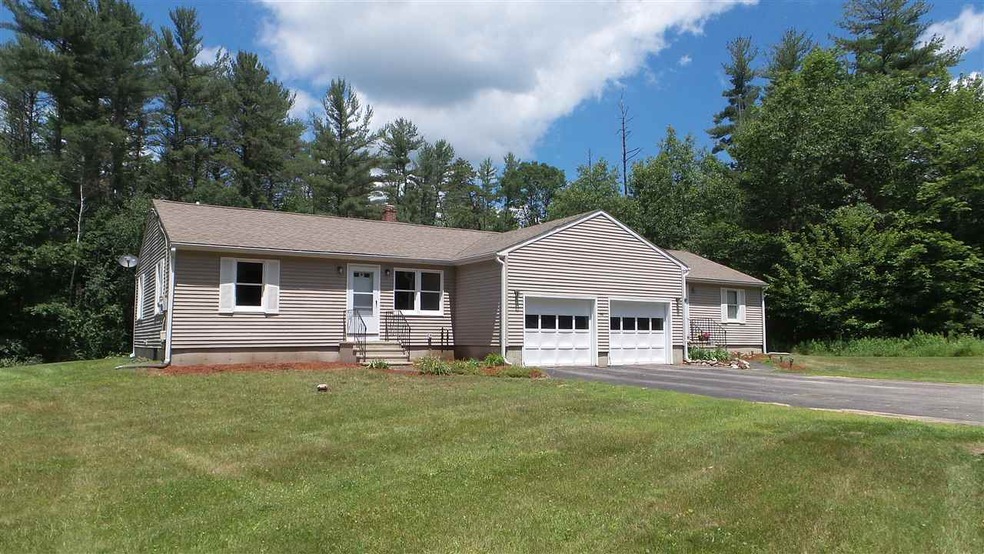
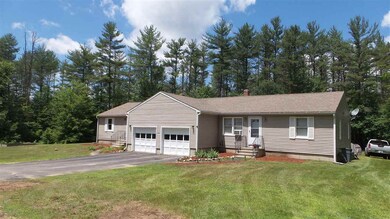
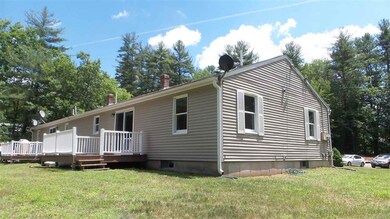
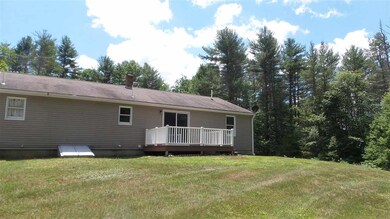
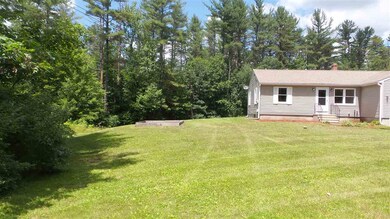
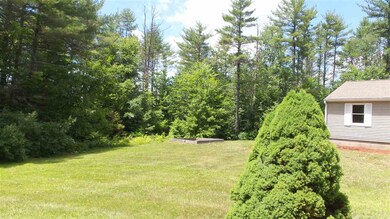

Country duplex with good privacy on 3.88 acres. Each side has it's own deck, garage and full basement to give you plenty of storage. Laundry hook ups on both sides too! The vacant unit has mostly all brand new flooring, the other side was re-done about 4 years ago. If you are a first time buyer, why not have a tenant pay part of your mortgage for you? Excellent location, ready to move in!
We collect this data history from publicly available records. To have your information removed, we recommend requesting removal directly through your county’s website.
Michelle Gannon
Coldwell Banker Classic Realty
(877) 760-2903
179 Total Sales
4 in Epsom
$163K - $215K Price Range
Linda Rosenthall
Rosenthall Realty Group LLC
(603) 769-8583
69 Total Sales
1 in Epsom
$610,000 Price
Jim Cilley
EXP Realty
(833) 657-6328
49 Total Sales
1 in Epsom
$105,000 Price
Judi Anthony
Welcome Home Realty
(603) 931-4786
35 Total Sales
1 in Epsom
$79,900 Price
Tara Webster
Your Next Move Realty LLC
(877) 221-4544
47 Total Sales
2 in Epsom
$80,000 Price Range
Angeline Gorham
BHHS Verani Realty Hampstead
(603) 945-1184
135 Total Sales
2 in Epsom
$485K - $497K Price Range
We collect this data history from publicly available records. To have your information removed, we recommend requesting removal directly through your county’s website.
| Date | Buyer | Sale Price | Title Company |
|---|---|---|---|
| $75,000 | None Available | ||
| $275,000 | -- |
We collect this data history from publicly available records. To have your information removed, we recommend requesting removal directly through your county’s website.
| Date | Status | Borrower | Loan Amount |
|---|---|---|---|
| Previous Owner | $264,000 | ||
| Closed | $270,019 |
We collect this data history from publicly available records. To have your information removed, we recommend requesting removal directly through your county’s website.
| Date | Event | Price | List to Sale | Price per Sq Ft |
|---|---|---|---|---|
| 08/10/2018 08/10/18 | Sold | $275,000 | +3.8% | $129 / Sq Ft |
| 07/06/2018 07/06/18 | Pending | -- | -- | -- |
| 07/02/2018 07/02/18 | For Sale | $265,000 | -- | $125 / Sq Ft |
We collect this data history from publicly available records. To have your information removed, we recommend requesting removal directly through your county’s website.
| Year | Tax Paid | Tax Assessment Tax Assessment Total Assessment is a certain percentage of the fair market value that is determined by local assessors to be the total taxable value of land and additions on the property. | Land | Improvement |
|---|---|---|---|---|
| 2025 | $5,971 | $340,400 | $166,400 | $174,000 |
| 2024 | $6,583 | $247,100 | $91,000 | $156,100 |
| 2023 | $6,086 | $247,100 | $91,000 | $156,100 |
| 2022 | $5,891 | $247,100 | $91,000 | $156,100 |
| 2021 | $5,841 | $247,100 | $91,000 | $156,100 |
| 2020 | $5,394 | $247,100 | $91,000 | $156,100 |
| 2019 | $5,843 | $215,700 | $83,000 | $132,700 |
| 2018 | $5,602 | $215,700 | $83,000 | $132,700 |
| 2017 | $5,537 | $215,700 | $83,000 | $132,700 |
| 2016 | $5,399 | $215,700 | $83,000 | $132,700 |
| 2015 | $5,138 | $215,700 | $83,000 | $132,700 |
| 2014 | $5,126 | $230,300 | $82,000 | $148,300 |
| 2013 | $5,198 | $230,300 | $82,000 | $148,300 |
Seller's Agent in 2018
Donna Ward
EXIT Reward Realty
(603) 783-1707
88 Total Sales
Buyer's Agent in 2018
Kim Bonenfant
REAL Broker NH, LLC
(603) 494-5159
78 Total Sales
Source: PrimeMLS
MLS Number: 4704272
APN: EPSO M:00U10 B:000007 L:000000
Disclaimer: Certain information contained herein is derived from information provided by parties other than Homes.com. All information provided is deemed reliable, but is not guaranteed to be accurate and should be independently verified.
Copyright 2026 PrimeMLS, Inc. All rights reserved. This information is deemed reliable, but not guaranteed. The data relating to real estate displayed on this display comes in part from the IDX Program of PrimeMLS. The information being provided is for consumers’ personal, non-commercial use and may not be used for any purpose other than to identify prospective properties consumers may be interested in purchasing.
Ask me questions while you tour the home.