
Allan Zhu
Responds Quickly
RE/MAX Edge
(833) 369-2730
102 Total Sales
5 in Rossville
$570K - $820K Price Range
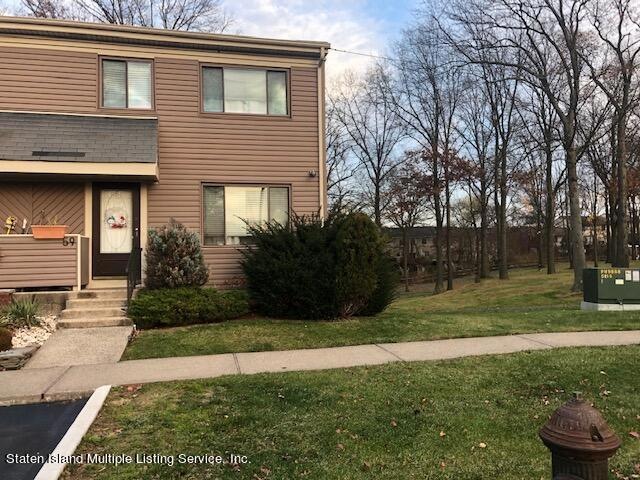
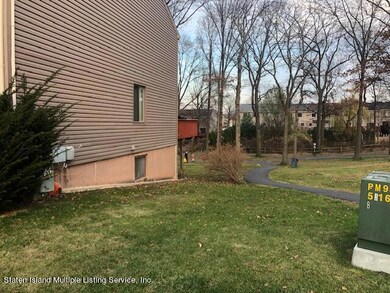
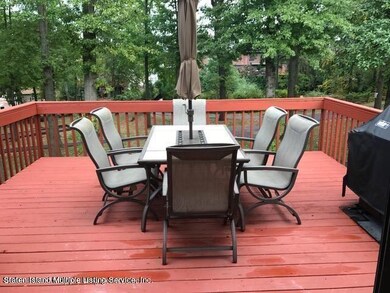
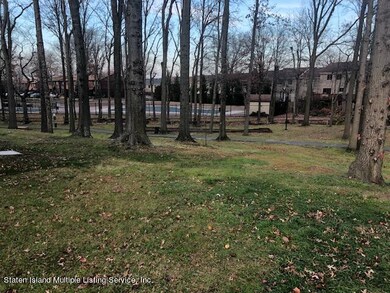
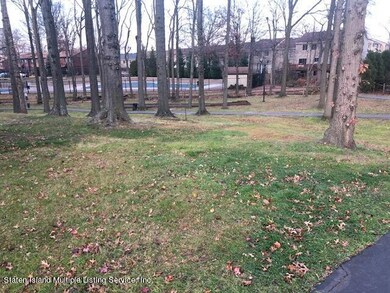

Beautiful describes this spacious, well maintained 3 bedrooms, 3 bath END unit Townhome surrounded by park grounds in Woodbrook Estates. First floor features living room, dining room, eat-in-kitchen with sliding glass door to large deck and half bath. Second floor features Large master bedroom with private 3/4 bath, plus 2 additional bedrooms with full bath and attic for storage. Full finished basement with utilities and laundry plus sliding glass door to yard. Assigned parking, large inground pool, playground, tennis and conveniently located near shopping and public transportation.
Last Agent to Sell the Property
Vicki Tassone
Barbara Corregano Listed on: 01/26/2022
Allan Zhu
RE/MAX Edge
(833) 369-2730
102 Total Sales
5 in Rossville
$570K - $820K Price Range
Steve Caro
Robert DeFalco Realty, Inc.
(855) 617-4903
41 Total Sales
3 in Rossville
$485K - $970K Price Range
Amy Arnone
Jason Mitchell Real Estate NY
(917) 924-6379
74 Total Sales
2 in Rossville
$440K - $560K Price Range
Jesse Aronovich
Mark International Real Estate
(866) 858-9997
90 Total Sales
3 in Rossville
$455K - $1.4M Price Range
Michael DiMartino
Brownstone Real Estate LLC
(855) 725-6170
9 Total Sales
1 in Rossville
$786,000 Price
Maurice Molcho
American Homes Group
(917) 397-0054
104 Total Sales
1 in Rossville
$510,000 Price
We collect this data history from publicly available records. To have your information removed, we recommend requesting removal directly through your county’s website.
| Date | Event | Price | List to Sale | Price per Sq Ft | Prior Sale |
|---|---|---|---|---|---|
| 04/28/2022 04/28/22 | Sold | $525,000 | -4.4% | $341 / Sq Ft | |
| 03/01/2022 03/01/22 | Pending | -- | -- | -- | |
| 01/26/2022 01/26/22 | For Sale | $549,000 | +27.7% | $356 / Sq Ft | |
| 12/19/2017 12/19/17 | Sold | $430,000 | 0.0% | $333 / Sq Ft | View Prior Sale |
| 11/19/2017 11/19/17 | Pending | -- | -- | -- | |
| 10/20/2017 10/20/17 | For Sale | $430,000 | -- | $333 / Sq Ft |
VT
Seller's Agent in 2022
Vicki Tassone
Barbara Corregano
ER
Buyer's Agent in 2022
Emmanuel Rodriguez
Keller Williams Realty Empire
(718) 954-8400
1 in this area
19 Total Sales
MT
Seller's Agent in 2017
Monique Tufano
Robert DeFalco Realty, Inc.
(917) 509-0624
12 Total Sales
Buyer's Agent in 2017
Michael Gargano
Coldwell Banker Advantage
(718) 702-6555
12 Total Sales
Buyer Co-Listing Agent in 2017
Danny Gambino
Coldwell Banker Advantage
(561) 769-9300
17 Total Sales
DG
Buyer Co-Listing Agent in 2017
Daniel Gambino
Robert DeFalco Realty, Inc.
Source: Staten Island Multiple Listing Service
MLS Number: 1151136
APN: 07055-1086
Disclaimer: Certain information contained herein is derived from information provided by parties other than Homes.com. All information provided is deemed reliable, but is not guaranteed to be accurate and should be independently verified.
Certain real estate listing data is provided by Staten Island MLS under its Internet Data Exchange program. This data is provided exclusively for consumers’ personal, non-commercial use and may only be used for identifying prospective properties consumers may be interested in purchasing or renting. Any other use of the data is hereby prohibited. Data deemed reliable but is not guaranteed accurate by Staten Island MLS and should be independently verified. Copyright 2026 Staten Island Multiple Listing Service, Inc. All rights reserved.
Ask me questions while you tour the home.