NOT LISTED FOR SALE

59 Danberry Ln Midway, AR 72651

Estimated Value: $444,118

4 Beds
3 Baths
2,992 Sq Ft
$148/Sq Ft Est. Value

Sale Details

Date Sold: August 11, 2025

Last sale price $580,000 $194 Per Sq Ft

Est. 23% decrease in value since last sale

Current estimated payment $2,458 / mo

69 Days on Market

Highlights

  • Private Dock
  • Family Room with Fireplace
  • Wooded Lot
  • Lake View
  • Spring on Lot
  • Lake House

About This Home

As of August 2025

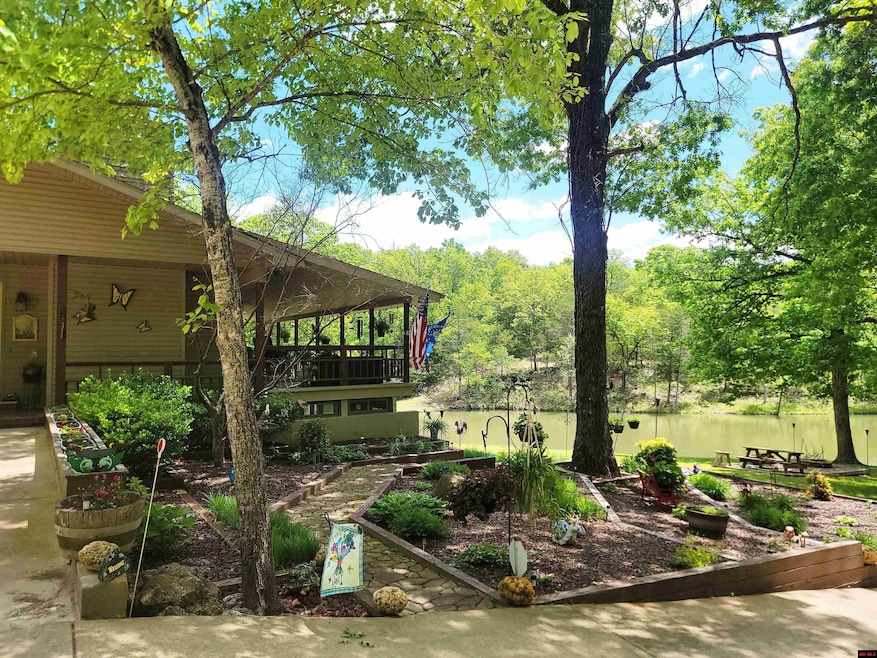
Dreaming of a private homestead with live water? This once in a lifetime opportunity is available now. Fed by a powerful year-round spring that fills this private 1.5-acre m/l fish stocked lake, approx. 30’ deep at the center. Water circulates over 2 spillways and 3 stunning waterfalls (see video) all on this 9+acre m/l parklike setting. The home is 2 levels, 2900+ sq. ft, 4 bedrooms, 3 baths, 2 wood-burning insert FP 1 up 1 down, updated kitchen and all the appliances stay including Washer/dryer. Views from a 39’ covered deck & enclosed patio rm. on lower level. The family room has pool table and wet bar. (can stay extra charge or go ) Terraced flower gardens, wood boat dock, land bridge to far side, concrete driveway, attached 2 car garage, detached 50x30 shop w/electric, free standing wood stove, concrete floor, work benches. Nice garden shed raised beds for veggies, private well and septic. Ozark dream come true!

Last Agent to Sell the Property

Linda Zdora

CENTURY 21 LeMAC REALTY Brokerage Phone: 870-425-6356 Listed on: 05/05/2025

CENTURY 21 LeMAC REALTY

Co-Listed By

Bob Zdora

CENTURY 21 LeMAC REALTY Brokerage Phone: 870-425-6356

Last Buyer's Agent

MEMBER NON

NON

Create a Home Valuation Report for This Property
The Home Valuation Report is an in-depth analysis detailing your home's value as well as a comparison with similar homes in the area

Home Details

Home Type

  • Single Family

Est. Annual Taxes

  • $1,610

Lot Details

  • 9.24 Acre Lot
  • Level Lot
  • Cleared Lot
  • Wooded Lot

Home Design

  • Lake House
  • Poured Concrete
  • Shingle Roof
  • Vinyl Siding

Interior Spaces

  • 2,992 Sq Ft Home
  • 1-Story Property
  • Wet Bar
  • Ceiling Fan
  • Multiple Fireplaces
  • Wood Burning Fireplace
  • Free Standing Fireplace
  • Double Pane Windows
  • Vinyl Clad Windows
  • Window Treatments
  • Family Room with Fireplace
  • Great Room
  • Family Room Downstairs
  • Living Room with Fireplace
  • Dining Room
  • Workshop
  • First Floor Utility Room
  • Storage Room
  • Lake Views

Kitchen

  • Gas Oven or Range
  • Microwave
  • Dishwasher

Flooring

  • Carpet
  • Laminate
  • Tile

Bedrooms and Bathrooms

  • 4 Bedrooms
  • Split Bedroom Floorplan
  • Walk-In Closet
  • In-Law or Guest Suite
  • 3 Full Bathrooms

Laundry

  • Dryer
  • Washer

Finished Basement

  • Walk-Out Basement
  • Basement Fills Entire Space Under The House
  • Bedroom in Basement

Home Security

  • Home Security System
  • Fire and Smoke Detector

Parking

  • 4 Car Attached Garage
  • Garage on Main Level
  • Garage Door Opener

Outdoor Features

  • Private Dock
  • Spring on Lot
  • Enclosed Patio or Porch
  • Outdoor Storage
  • Outbuilding

Utilities

  • Central Heating and Cooling System
  • Wood Insert Heater
  • Heating System Powered By Owned Propane
  • Well
  • Propane Water Heater
  • Septic System
  • Satellite Dish

Community Details

  • Bruce Creek Est Subdivision

Listing and Financial Details

  • Assessor Parcel Number 002-02631-001

Home Details

Home Type

Single Family

Est. Annual Taxes

$1,610

Lot Details

9.24 Acres

Listing Details

  • Class: RESIDENTIAL
  • Type: Residential Home, Lake Home
  • New Construction: No
  • Stories: 1 Story, See Remarks
  • Total Heated Sq Ft: 2992
  • Total Heated Sqft Range: 2501-3000
  • Property Type: RESIDENTIAL
  • Miles to City: < 7 Miles
  • Year Built: Unknown
  • Year Built Range: Unknown
  • Special Features: None
  • Property Sub Type: Detached

Interior Features

  • Appliances: Dishwasher, Refrigerator, Gas Range/Oven, Microwave, Washer, Dryer, Washer/Dryer Hookups
  • Fireplace: Two, Insert-Wood, Free Standing, In Living Room, In Family Room, Wood Burning
  • Interior Amenities: Carpet, Tile Floors, Ceiling Fan(s), Smoke Detectors, Split Bedroom Plan, Great Room Plan, Walk In Closet, Wet Bar, Security System, Garage Door Open, Laminate Floor
  • Windows: Double Pane, Vinyl
  • Windows Treatments: All
  • Number Of Bedrooms: 4
  • Master Bedrm Dimensions: 12' x 12'
  • Master Bedrm Level: Main
  • Bedroom 2 Level: Main
  • Bedroom 3 Level: Lower
  • Bedroom 4 Level: Lower
  • Full Bathrooms: 3
  • Half Bathrooms: 0
  • Basement Foundation: Full Basement, Complete Finished, Walk Out, Poured Concrete
  • Basement: Full
  • Dining Room Level: Main
  • Family Room Level: Lower
  • Kitchen Level: Main
  • Living Room Level: Main
  • Storage Room Level: Main
  • Utility Room Level: Main
  • Room Name: Covered Porch
  • Extra Room Level: Main
  • Extra Room 2 Name: Enclosed Patio
  • Extra Room 2 Level: Lower
  • Extra Room 3 Name: Detached Shop
  • Extra Room 3 Level: Main
  • Additional Rooms: Guest Room, Workshop, Storage

Exterior Features

  • Exterior: Vinyl Siding, Shingle Roof
  • Fencing: None
  • View: Lake
  • Exterior Amenities: Storage Shed, Gutters, Outbuildings, Horses Allowed, Lake, Boat Dock/Slip, Spring
  • Porch Patio Deck: Porch Covered, Patio Enclosed
  • Detached Shop/Building Sq Ft Range: More than 1000 SqFt
  • Lake Name: Other

Garage/Parking

  • Garage Type: Attached Garage
  • Garage Capacity: 4
  • Garage Level: Main

Utilities

  • Water Heater: Propane Gas
  • Utility Companies: NAEC
  • Cooling: Electric, Central Air
  • Heating: Central, Electric
  • Sewer Septic: Septic
  • Water Supply: Well Private
  • Gas: Propane Tank Owned
  • TV: Satellite Dish
  • Termite Contract: Yes

Lot Info

  • Lot Dimensions: 9.24 AC M/L
  • Number Of Acres: 9.24
  • Assessor Parcel Number: 002-02631-001
  • Flood Plain: No
  • Lot Description: Level, Rolling, Wooded Lot, Cleared Lot, View
  • Zoning Restrictions: Subdivision Restrictions

Tax Info

  • Taxes: 1610.00
  • Tax Year: 2024

MLS Schools

  • School: Mountain Home

Ownership History

We collect this data history from publicly available records. To have your information removed, we recommend requesting removal directly through your county’s website.

Date Name Owned For Owner Type

Purchase Details

Listed on
May 5, 2025
Closed on
Aug 11, 2025
Sold by
Bought by
Seller's Agent
Linda Zdora
CENTURY 21 LeMAC REALTY
Buyer's Agent
MEMBER NON
NON
List Price
$625,000
Sold Price
$580,000
Premium/Discount to List
-$45,000
-7.2%
Views
50
Current Estimated Value
$444,118

Home Financials for this Owner

Home Financials are based on the most recent Mortgage that was taken out on this home.
Estimated Appreciation
-$135,882
Avg. Annual Appreciation
-23.43%

Purchase Details

Closed on
Oct 9, 2020
Sold by
Bought by

Purchase Details

Closed on
Jan 13, 2011
Sold by
Bought by

Purchase Details

Closed on
Aug 10, 2001
Sold by
Bought by
Source: Public Records

Purchase History

We collect this data history from publicly available records. To have your information removed, we recommend requesting removal directly through your county’s website.

Date Buyer Sale Price Title Company
$580,000 Alley Abstract
-- None Available
-- --
$190,000 --
Source: Public Records

Property History

We collect this data history from publicly available records. To have your information removed, we recommend requesting removal directly through your county’s website.

Date Event Price List to Sale Price per Sq Ft Prior Sale
08/11/2025 08/11/25 Sold $580,000 -3.3% $194 / Sq Ft
06/16/2025 06/16/25 Price Changed $599,999 -4.0% $201 / Sq Ft
05/05/2025 05/05/25 For Sale $625,000 +78.6% $209 / Sq Ft
06/04/2019 06/04/19 Sold $350,000 0.0% $117 / Sq Ft View Prior Sale
04/30/2019 04/30/19 Pending -- -- --
09/04/2018 09/04/18 For Sale $350,000 -- $117 / Sq Ft
Source: Mountain Home MLS (North Central Board of REALTORS®)

Tax History

We collect this data history from publicly available records. To have your information removed, we recommend requesting removal directly through your county’s website.

Year Tax Paid Tax Assessment Tax Assessment Total Assessment is a certain percentage of the fair market value that is determined by local assessors to be the total taxable value of land and additions on the property. Land Improvement
2025 $150 $4,470 $4,470 $0
2024 $136 $4,470 $4,470 $0
2023 $126 $4,470 $4,470 $0
2022 $115 $4,470 $4,470 $0
2021 $105 $2,400 $2,400 $0
2020 $105 $2,400 $2,400 $0
2019 $105 $2,400 $2,400 $0
2018 $93 $2,400 $2,400 $0
2017 $100 $2,400 $2,400 $0
2016 $100 $2,400 $2,400 $0
2015 $100 $2,400 $2,400 $0
2014 $100 $2,400 $2,400 $0
Source: Public Records

Agents Affiliated with this Home

  • Section Image
  • Section Image
  • Section Image
See All Agents

Map

Source: Mountain Home MLS (North Central Board of REALTORS®)

MLS Number: 131378

Mountain Home MLS (North Central Board of REALTORS®)

APN: 002-02641-004

Your Personal Tour Guide

Ask me questions while you tour the home.