NOT LISTED FOR SALE
3 Beds
2 Baths
2,064 Sq Ft
1.26 Acre Lot

Sale Details

Date Sold: July 8, 2025

Last sale price $460,000 $223 Per Sq Ft

Highlights

  • Nearby Water Access
  • New Construction
  • 1.26 Acre Lot
  • Tennis Courts
  • View of Trees or Woods
  • Clubhouse

About This Home

As of July 2025

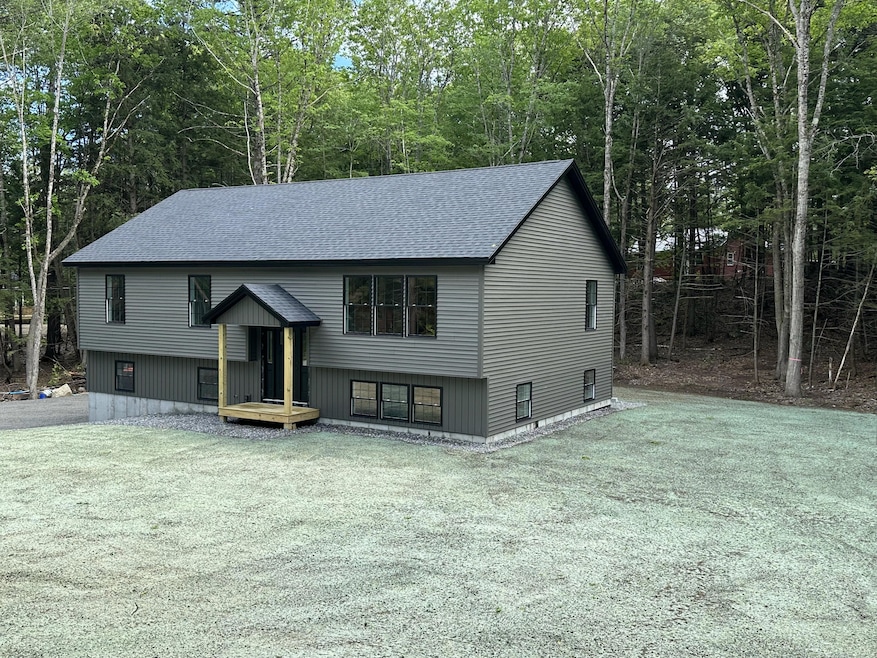
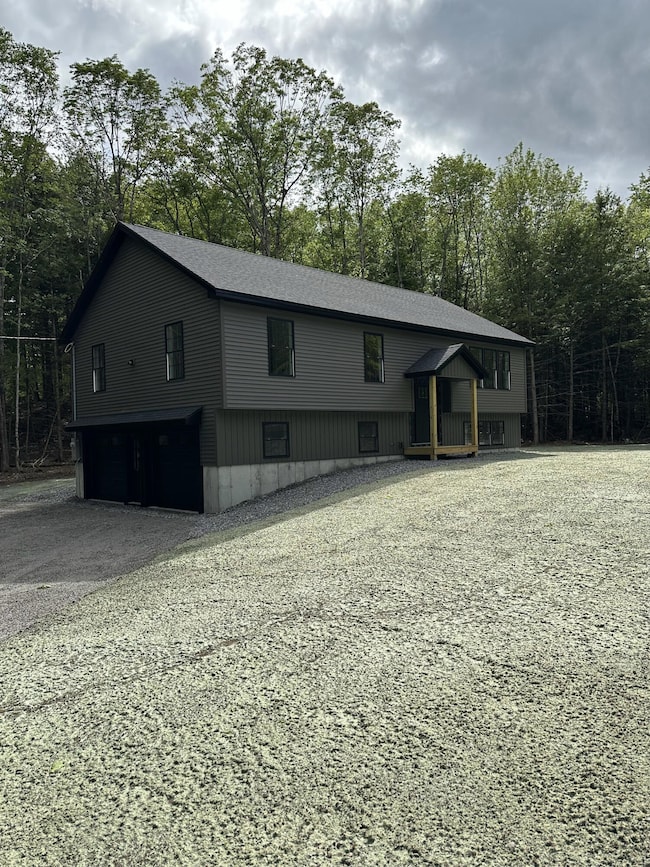
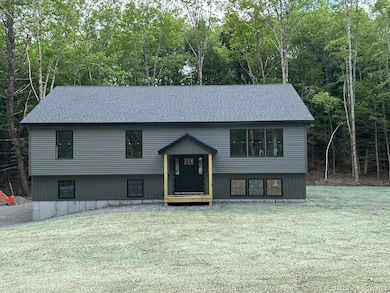
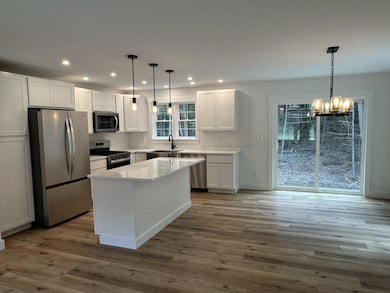
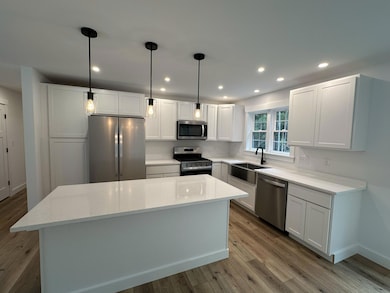
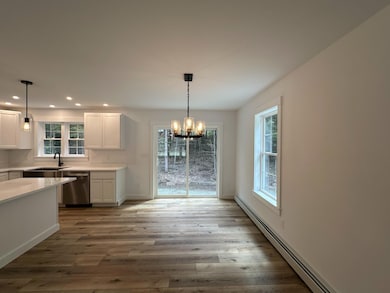
Welcome to your dream home nestled in a peaceful rural lake community! This brand-new oversized raised ranch offers the perfect blend of modern comfort and country charm. With 3 spacious bedrooms and 2 full bathrooms, there's plenty of room for the whole family. The open-concept main living area features gleaming quartz countertops, stainless steel appliances, and abundant natural light—ideal for both everyday living and entertaining. A large finished bonus room in the basement provides endless possibilities—whether you need a family room, home office, gym, or guest space. Enjoy the convenience of a two-car garage, providing ample storage and protection from the elements. Surrounded by nature and just minutes from the lake, this home offers year-round recreation and a true sense of community. Don't miss your opportunity to own this beautiful home in a highly desirable location—schedule your private showing today! Taxes are for land only, association dues are estimated at this time. Please contact the town of Limerick as well as Lake Arrowhead to confirm amounts. Deck is to be built off kitchen slider in the next week.

Last Agent to Sell the Property

Chad Kirk

Verrill Real Estate, Inc Listed on: 06/04/2025

Co-Listed By

Phil Verrill

Verrill Real Estate, Inc

Last Buyer's Agent

Jacqueline Guido

Bean Group

Create a Home Valuation Report for This Property
The Home Valuation Report is an in-depth analysis detailing your home's value as well as a comparison with similar homes in the area

Home Details

Home Type

  • Single Family

Est. Annual Taxes

  • $364

Year Built

  • Built in 2025 | New Construction

Lot Details

  • 1.26 Acre Lot
  • Dirt Road
  • Open Lot
  • Wooded Lot
  • Property is zoned (LA) Lake Arrowhead

HOA Fees

  • $101 Monthly HOA Fees

Parking

  • 2 Car Direct Access Garage
  • Basement Garage
  • Gravel Driveway
  • Off-Street Parking

Home Design

  • Raised Ranch Architecture
  • Ranch Style House
  • Concrete Foundation
  • Wood Frame Construction
  • Shingle Roof
  • Vinyl Siding
  • Concrete Perimeter Foundation

Interior Spaces

  • 2,064 Sq Ft Home
  • Family Room
  • Living Room
  • Laminate Flooring
  • Views of Woods

Kitchen

  • Gas Range
  • Microwave
  • Dishwasher
  • Quartz Countertops

Bedrooms and Bathrooms

  • 3 Bedrooms
  • Primary bedroom located on second floor
  • En-Suite Primary Bedroom
  • 2 Full Bathrooms
  • Bathtub
  • Shower

Laundry

  • Laundry Room
  • Laundry on main level
  • Washer and Dryer Hookup

Finished Basement

  • Walk-Out Basement
  • Basement Fills Entire Space Under The House
  • Natural lighting in basement

Outdoor Features

  • Nearby Water Access
  • Property is near a beach
  • Tennis Courts
  • Deck

Utilities

  • No Cooling
  • Heating System Uses Propane
  • Baseboard Heating
  • Private Sewer

Listing and Financial Details

  • Tax Lot 342
  • Assessor Parcel Number 59EdgeHillRoadLimerick04048

Community Details

Overview

  • Lake Arrowhead Subdivision
  • The community has rules related to deed restrictions

Amenities

  • Clubhouse

Home Details

Home Type

Single Family

Est. Annual Taxes

$364

Year Built

Built in 2025 | New Construction

Lot Details

1.26 Acres

HOA Fees

$101 per month

Parking

2

Listing Details

  • Property Sub Type: Single Family Residence
  • Prop. Type: Residential
  • Lot Size Acres: 1.26
  • Road Surface Type: Dirt
  • Co List Office Phone: 207-756-0649
  • MLS Status: Closed
  • Subdivision Name: Lake Arrowhead
  • Directions: Doles Ridge Rd to Deer Crossing to Edge Hill Rd
  • Above Grade Finished Sq Ft: 2064.0
  • Architectural Style: Raised Ranch, Ranch
  • Garage Yn: Yes
  • Unit Levels: Multi-Level
  • New Construction: Yes
  • Year Built: 2025
  • Location Information:Leased Land: No
  • Location Information:HERS Certified: Unknown
  • Contract Information:List PriceSqFt: 222.87
  • Property Information:Seasonal: No
  • Property Information:Lot Size Acres -: 1.26
  • Property Information:Total Baths: 2.0
  • Property Information:SqFt Finished Above Grade: 2064.0
  • Property Information:Garage: Yes
  • Site:Open: Yes
  • Water Info:Water Frontage2: No
  • Water Info:Water View2: No
  • Construction:Wood Frame: Yes
  • Basement:Daylight: Yes
  • Percent Basement Finished: Yes
  • Basement:Walkout Access: Yes
  • Roof:Shingle: Yes
  • Heat System:Baseboard: Yes
  • Appliances Included:Dishwasher: Yes
  • Appliances Included:Microwave: Yes
  • Heat Fuel:Propane: Yes
  • Cooling:None3: Yes
  • Parking:Off Street: Yes
  • Electric:Circuit Breakers: Yes
  • Water:Public3: Yes
  • Amenities:Primary Bedroom wBath: Yes
  • Location Information:Association Fee: 1210.0
  • Location Information:Fee Frequency Paid: Annually
  • Property Information:Garage Spaces: 2.0
  • Exterior:Vinyl Siding: Yes
  • Amenities:Laundry - Hookup: Yes
  • Amenities:Shower: Yes
  • Property Condition:New Construction: Yes
  • Foundation Materials:Poured Concrete: Yes
  • Vehicle Storage:Direct Entry to Living: Yes
  • Living Room:Living Room: Yes
  • Floors:Laminate: Yes
  • Style:Ranch: Yes
  • Parking:On Site2: Yes
  • Location:Near Public Beach: Yes
  • Amenities:Bathtub: Yes
  • Sewer:Private Sewer: Yes
  • Amenities:Laundry - 1st Floor: Yes
  • Property Information:Short Sale Continue to Show: No
  • Recreational Water:Nearby: Yes
  • Driveway:Gravel: Yes
  • Site:Wooded: Yes
  • View:TreesWoods: Yes
  • Family Room:Family Room: Yes
  • Property Information:Deed Restrictions: Yes
  • Appliances Included:Gas Range: Yes
  • Property Information:Bank Owned REO: No
  • Kitchen Countertop:Quartz: Yes
  • Laundry Room:Laundry Room: Yes
  • Style:Raised Ranch: Yes
  • Amenities:Tennis Court: Yes
  • Property Sub-Type Property Sub-Type: Single Family Residence
  • Advertising Remarks:Advertising Remarks: Welcome to your dream home nestled in a peaceful rural lake community! This brand-new oversized raised ranch offers the perfect blend of modern comfort and country charm. With 3 spacious bedrooms and 2 full bathrooms, there's plenty of room for the whole family. The open-concept main living area features gleaming quartz countertops, stainless steel appliances, and abundant natural light—ideal for both everyday living and entertaining. A large finished bonus room in the basement provides endless possibilities—whether you need a family room, home office, gym, or guest space. Enjoy the convenience of a two-car garage, providing ample storage and protection from the elements. Surrounded by nature and just minutes from the lake, this home offers year-round recreation and a true sense of community. Don't miss your opportunity to own this beautiful home in a highly desirable location—schedule your private showing today! Taxes are for land only, association dues are estimated at this time. Please contact the town of Limerick as well as Lake Arrowhead to confirm amounts. Deck is to be built off kitchen slider in the next week.
  • Property Information 2 Detached Houses on 1 Lot: No
  • Levels:Multi-Level: Yes
  • Roads:Dirt: Yes
  • Vehicle Storage Basement: Yes
  • Special Features: NewHome

Interior Features

  • Furnished: Unfurnished
  • Appliances: Refrigerator, Microwave, Gas Range, Dishwasher
  • Has Basement: Walk-Out Access, Daylight, Finished, Full, Not Applicable
  • Full Bathrooms: 2
  • Total Bedrooms: 3
  • Fireplace: No
  • Flooring: Laminate
  • Interior Amenities: Bathtub, Shower, Primary Bedroom w/Bath
  • Full Basement: Yes
  • Bedroom 2 Level: Second
  • Bedroom 3 Level: Second
  • Kitchen Kitchen Level: Second
  • Living Room Living Room Level: Second
  • Primary Bedroom Primary Bedroom Level: Second
  • Laundry Room Laundry Room Level: First

Exterior Features

  • Lot Features: Open, Wooded, Near Public Beach, Neighborhood
  • View: Trees/Woods
  • Waterfront: No
  • Construction Type: Vinyl Siding, Wood Frame
  • Exterior Features: Tennis Court(s)
  • Foundation Details: Concrete Perimeter
  • Patio And Porch Features: Deck
  • Property Condition: New Construction
  • Roof: Shingle
  • Patio And Porch Features:Deck: Yes

Garage/Parking

  • Attached Garage: No
  • Garage Spaces: 2.0
  • Parking Features: Basement, 5 - 10 Spaces, Gravel, On Site, Inside Entrance, Off Street

Utilities

  • Laundry Features: Laundry - 1st Floor, Main Level, Washer Hookup
  • Cooling: None
  • Cooling Y N: No
  • Heating: Baseboard
  • Heating Yn: Yes
  • Electric: Circuit Breakers
  • Sewer: Private Sewer
  • Water Source: Public

Condo/Co-op/Association

  • Community Features: Clubhouse
  • Association Fee: 1210.0
  • Association Fee Frequency: Annually
  • Association: Yes
  • Pets Allowed: No Restrictions

Association/Amenities

  • Association Amenities:Club House: Yes

Schools

  • Junior High Dist: RSU 57/MSAD 57

Lot Info

  • Land Lease: No
  • Lot Size Sq Ft: 54885.6
  • Parcel #: 59EdgeHillRoadLimerick04048
  • Zoning: (LA) Lake Arrowhead

Tax Info

  • Tax Annual Amount: 364.0
  • Tax Lot: 342
  • Tax Year: 2024

Home Values in the Area

Source: Public Records

Average Home Value in this Area


Source: Public Records

Agents Specializing in Limerick, ME

See All Agents

Property History

We collect this data history from publicly available records. To have your information removed, we recommend requesting removal directly through your county’s website.

Date Event Price List to Sale Price per Sq Ft
07/08/2025 07/08/25 Sold $460,000 0.0% $223 / Sq Ft
06/04/2025 06/04/25 Pending -- -- --
06/04/2025 06/04/25 For Sale $460,000 -- $223 / Sq Ft
Source: Maine Listings

Tax History

We collect this data history from publicly available records. To have your information removed, we recommend requesting removal directly through your county’s website.

Year Tax Paid Tax Assessment Tax Assessment Total Assessment is a certain percentage of the fair market value that is determined by local assessors to be the total taxable value of land and additions on the property. Land Improvement
2025 $3,176 $19,163 $4,148 $15,015
2024 $3,176 $19,163 $4,148 $15,015
2023 $3,085 $15,000 $3,345 $11,655
2022 $3,085 $15,000 $3,345 $11,655
2021 $3,016 $14,999 $3,345 $11,654
2020 $2,408 $10,811 $2,676 $8,135
2019 $2,366 $11,774 $2,676 $9,098
2018 $2,326 $11,774 $2,676 $9,098
2017 $2,293 $10,651 $2,207 $8,444
2016 $2,133 $10,651 $2,207 $8,444
2015 $1,952 $10,651 $2,207 $8,444
2014 $2,419 $13,036 $1,806 $11,230
2013 $2,371 $13,036 $1,806 $11,230
Source: Public Records

Agents Affiliated with this Home

  • Section Image
  • Section Image
See All Agents

Map

Source: Maine Listings

MLS Number: 1625178

Maine Listings
Your Personal Tour Guide

Ask me questions while you tour the home.