
Louise Brochu
Cameron Prestige, LLC
(603) 932-5497
79 Total Sales
1 in Arlington
$900,000 Price




Estimated Value: $740,259
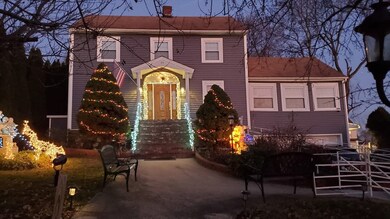
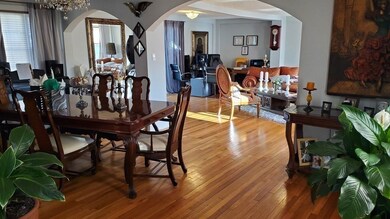
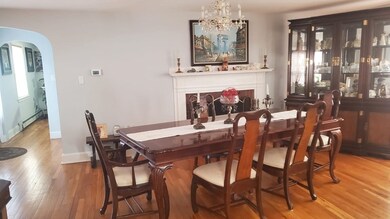
Gorgeous Colonial Style Home for Sale!! 2 Family home with all the comfort and fixtures that you have dreamed for your family. 9 rooms, 4 Bedrooms, 21/2 baths, beautiful front and rear garden yards, with a rear brand-new wooden. Large deck, patio, and grilling area for family gathering, large driveway for up to 5 parking spots. Close to major highways and shopping centers. Unit 2, features 7 rooms, 3 bedrooms, ample open concept living room with special occasion dining area, 1-1/2 baths, shower stall and a huge main bedroom walking closet. Modern kitchen with granite countertops, maple cabinets, stainless steel appliances, marble floor, breakfast bar, dining area and much more. Unit 1, features a huge bedroom plenty of closets, ceiling fan, window AC, laminated wood, ceramic tiles. Private onsite laundry, brand-new appliances, and a beautiful wood-burning fireplace
Last Agent to Sell the Property
Alfonso Garcia
Alfonso Garcia Real Estate Listed on: 01/23/2024
We collect this data history from publicly available records. To have your information removed, we recommend requesting removal directly through your county’s website.
Louise Brochu
Cameron Prestige, LLC
(603) 932-5497
79 Total Sales
1 in Arlington
$900,000 Price
Raniery Guimaraes De Almeida
eXp Realty LLC - Corporate Office
(781) 586-8981
3 Total Sales
1 in Arlington
$740,000 Price
Luisita Pumphrey
EXP Realty
(339) 444-0879
42 Total Sales
1 in Arlington
$550,000 Price
The North Shore Realty Group
eXp Realty LLC
(978) 848-1517
93 Total Sales
1 in Arlington
$290,000 Price
Team Valdez Mejia
Keller Williams Realty
(351) 208-2030
163 Total Sales
14 in Arlington
$450K - $950K Price Range
Sadie Camilo-Perdomo
Team Zingales Realty LLC
(351) 208-1301
37 Total Sales
1 in Arlington
$450,000 Price
We collect this data history from publicly available records. To have your information removed, we recommend requesting removal directly through your county’s website.
| Date | Buyer | Sale Price | Title Company |
|---|---|---|---|
| $755,000 | None Available | ||
| Reinoso Alfonso Garcia | $135,000 | -- | |
| Bencosme Jose R | $52,000 | -- |
We collect this data history from publicly available records. To have your information removed, we recommend requesting removal directly through your county’s website.
| Date | Status | Borrower | Loan Amount |
|---|---|---|---|
| Open | $747,748 | ||
| Closed | Moudarri Kiana | $741,325 | |
| Previous Owner | Garcia Alfonso | $302,000 | |
| Previous Owner | Garcia Alfonso | $69,300 | |
| Previous Owner | Garcia Alfonso | $225,000 | |
| Previous Owner | Reinoso Alfonso Garcia | $35,000 | |
| Previous Owner | Garcia Alfonso | $30,000 | |
| Previous Owner | Garcia Alfonso | $240,000 | |
| Previous Owner | Garcia-Reinoso Alfonso | $40,000 | |
| Previous Owner | Reinoso Alfonso Garcia | $142,500 |
We collect this data history from publicly available records. To have your information removed, we recommend requesting removal directly through your county’s website.
| Date | Event | Price | List to Sale | Price per Sq Ft |
|---|---|---|---|---|
| 04/01/2024 04/01/24 | Sold | $755,000 | +0.8% | $270 / Sq Ft |
| 02/05/2024 02/05/24 | Pending | -- | -- | -- |
| 01/31/2024 01/31/24 | Price Changed | $749,000 | -2.6% | $268 / Sq Ft |
| 01/29/2024 01/29/24 | Price Changed | $769,000 | -12.1% | $275 / Sq Ft |
| 01/23/2024 01/23/24 | For Sale | $875,000 | -- | $313 / Sq Ft |
We collect this data history from publicly available records. To have your information removed, we recommend requesting removal directly through your county’s website.
| Year | Tax Paid | Tax Assessment Tax Assessment Total Assessment is a certain percentage of the fair market value that is determined by local assessors to be the total taxable value of land and additions on the property. | Land | Improvement |
|---|---|---|---|---|
| 2025 | $5,227 | $594,000 | $131,100 | $462,900 |
| 2024 | $5,117 | $553,200 | $137,800 | $415,400 |
| 2023 | $5,141 | $506,000 | $133,100 | $372,900 |
| 2022 | $5,067 | $442,900 | $125,400 | $317,500 |
| 2021 | $4,879 | $397,600 | $125,400 | $272,200 |
| 2020 | $4,702 | $378,300 | $104,500 | $273,800 |
| 2019 | $4,662 | $340,800 | $77,700 | $263,100 |
| 2018 | $4,213 | $294,200 | $70,400 | $223,800 |
| 2017 | $4,050 | $264,000 | $66,700 | $197,300 |
| 2016 | $3,839 | $247,500 | $52,100 | $195,400 |
| 2015 | $3,742 | $247,500 | $52,100 | $195,400 |
AG
Seller's Agent in 2024
Alfonso Garcia
Alfonso Garcia Real Estate
Buyer's Agent in 2024
Sharife Choate
Cameron Prestige, LLC
(857) 919-1668
1 in this area
76 Total Sales
Source: MLS Property Information Network (MLS PIN)
MLS Number: 73195826
APN: LAWR-000131-000000-000031
Disclaimer: Certain information contained herein is derived from information provided by parties other than Homes.com. All information provided is deemed reliable, but is not guaranteed to be accurate and should be independently verified.
The property listing data and information, or the Images, set forth herein were provided to MLS Property Information Network, Inc. from third party sources, including sellers, lessors and public records, and were compiled by MLS Property Information Network, Inc. The property listing data and information, and the Images, are for the personal, non-commercial use of consumers having a good faith interest in purchasing or leasing listed properties of the type displayed to them and may not be used for any purpose other than to identify prospective properties which such consumers may have a good faith interest in purchasing or leasing. MLS Property Information Network, Inc. and its subscribers disclaim any and all representations and warranties as to the accuracy of the property listing data and information, or as to the accuracy of any of the Images, set forth herein.
Ask me questions while you tour the home.