NOT LISTED FOR SALE

59 Forest St Unit B Wilmington, MA 01887

Wilmington Area
2 Beds
1 Bath
1,020 Sq Ft
1945 Built

Sale Details

Date Sold: July 23, 2024

Last sale price $480,000 $471 Per Sq Ft

4 Days on Market

Highlights

  • Active Adult
  • Wood Flooring
  • Jogging Path
  • Deck
  • Den
  • Bathtub with Shower

About This Home

As of July 2024

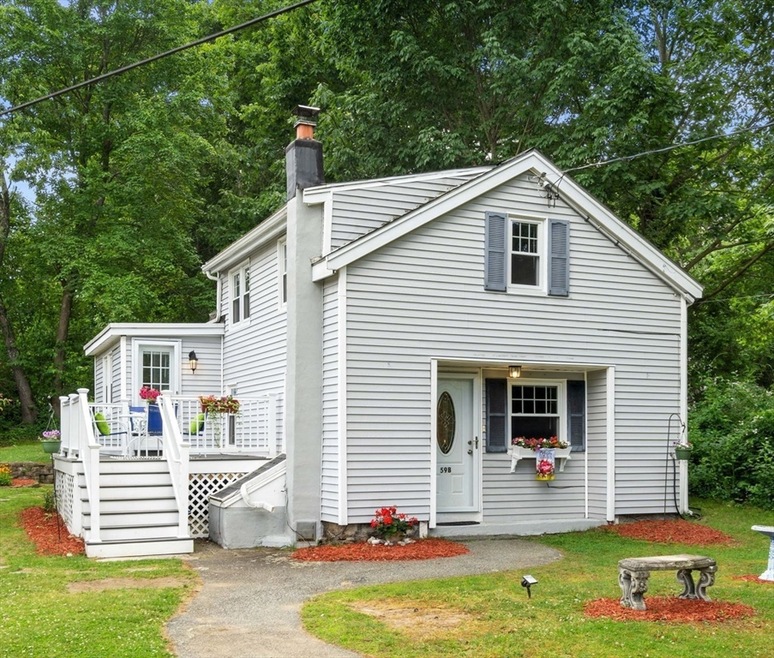
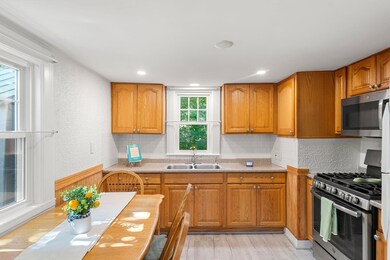
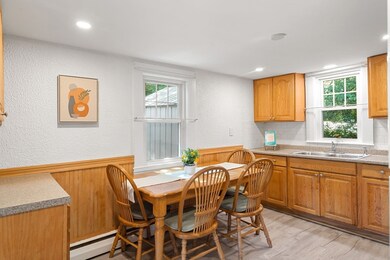
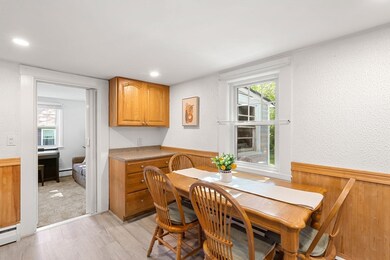
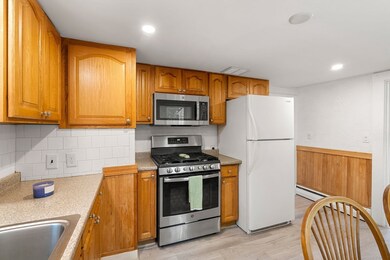
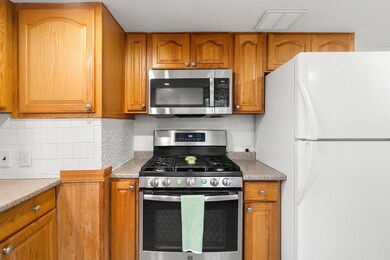
Welcome to 59B Forest St, a rare gem in the real estate market! This stunning detached condo offers the perfect blend of privacy, convenience, and modern living without the burden of HOA fees. Featuring a large LR, bonus room and 2 upstairs bedrooms, this home offers plenty of living space. Overlooking the backyard, is a large, eat-in kitchen with gas range. Step through the bonus office/guest room onto the spacious Trex® deck - ideal for entertaining or enjoying a morning coffee. The private front and back yards are perfect for outdoor activities, gardening, or simply unwinding. With a spacious 4-car driveway, there’s plenty of parking space for you and your guests. Convenient access to Rts 93, 95 and the commuter rail makes this home a commuter’s dream!! This beautiful condo is a rare find, offering the privacy and freedom of a detached home with all the benefits of condo living. Don't miss the opportunity to make 59B Forest St your new home!

Last Agent to Sell the Property

Blink Estates Group

eXp Realty LLC Listed on: 06/13/2024

eXp Realty LLC

Co-Listed By

Karen Forrest

eXp Realty LLC

Last Buyer's Agent

Stewart Woodward

Real Broker MA, LLC

Create a Home Valuation Report for This Property
The Home Valuation Report is an in-depth analysis detailing your home's value as well as a comparison with similar homes in the area

Property Details

Home Type

  • Condominium

Est. Annual Taxes

  • $4,109

Year Built

  • Built in 1945

Home Design

  • Entry on the 1st floor
  • Frame Construction
  • Blown Fiberglass Insulation
  • Shingle Roof

Interior Spaces

  • 1,020 Sq Ft Home
  • 2-Story Property
  • Recessed Lighting
  • Decorative Lighting
  • Light Fixtures
  • Den

Kitchen

  • Stove
  • Range
  • Microwave

Flooring

  • Wood
  • Wall to Wall Carpet
  • Ceramic Tile
  • Vinyl

Bedrooms and Bathrooms

  • 2 Bedrooms
  • Primary bedroom located on second floor
  • 1 Full Bathroom
  • Bathtub with Shower

Laundry

  • Laundry on main level
  • Dryer
  • Washer

Parking

  • 4 Car Parking Spaces
  • Off-Street Parking
  • Deeded Parking

Outdoor Features

  • Deck
  • Rain Gutters

Location

  • Property is near schools

Utilities

  • Window Unit Cooling System
  • 1 Heating Zone
  • Heating System Uses Oil
  • Baseboard Heating
  • 100 Amp Service
  • Private Sewer

Listing and Financial Details

  • Assessor Parcel Number M:0007 L:0000 P:0099B,4327777

Community Details

Overview

  • Active Adult
  • 2 Units
  • Forest Street Condominium Trust Community
  • Near Conservation Area

Recreation

  • Park
  • Jogging Path
  • Bike Trail

Pet Policy

  • Pets Allowed

Property Details

Home Type

Condominium

Est. Annual Taxes

$4,109

Year Built

Built in 1945

Listing Details

  • Property Type: Residential
  • Property Sub Type: Condominium
  • Structure Type: Detached
  • Year Built: 1945
  • Entry Level: 1
  • Year Built Details: Actual
  • SUB AGENCY OFFERED: No
  • Compensation Based On: Net Sale Price
  • ResoPropertyType: Residential
  • ResoBuildingAreaSource: PublicRecords
  • Special Features: None
  • Stories: 2

Interior Features

  • Flooring: Tile, Vinyl, Carpet, Hardwood, Flooring - Wall to Wall Carpet
  • Interior Amenities: Recessed Lighting, Den
  • Fireplace YN: No
  • Appliances: Range, Microwave, Refrigerator, Washer, Dryer
  • Total Bedrooms: 2
  • Room Bedroom2 Level: Second
  • Room Bedroom2 Features: Flooring - Hardwood, Lighting - Overhead
  • Full Bathrooms: 1
  • Total Bathrooms: 1
  • Room Master Bedroom Features: Flooring - Hardwood, Lighting - Overhead
  • Room Master Bedroom Level: Second
  • Bathroom 1 Features: Bathroom - With Tub & Shower, Flooring - Stone/Ceramic Tile, Lighting - Overhead
  • Bathroom 1 Level: Second
  • Room Kitchen Level: First
  • Room Kitchen Features: Flooring - Vinyl, Recessed Lighting, Gas Stove
  • Laundry Features: Recessed Lighting, Washer Hookup, Lighting - Overhead, First Floor, In Unit
  • Room Living Room Level: First
  • Room Living Room Features: Flooring - Wall to Wall Carpet, Recessed Lighting, Lighting - Sconce
  • Basement: N
  • Living Area: 1020
  • Spa YN: No
  • Stories Total: 2
  • MAIN LO: AC0342
  • MAIN SO: AN4866
  • Insulation: Fiberglass

Exterior Features

  • Exterior Features: Deck, Deck - Composite, Rain Gutters
  • Construction Materials: Frame
  • Home Warranty YN: No
  • Patio And Porch Features: Deck, Deck - Composite
  • Roof: Shingle
  • Waterfront YN: No
  • Waterview Flag: No

Garage/Parking

  • Garage YN: No
  • Parking Features: Off Street, Deeded
  • Total Parking Spaces: 4

Utilities

  • Sewer: Private Sewer
  • Utilities: for Gas Range
  • Cooling: Window Unit(s)
  • Heating: Baseboard, Oil
  • Cooling Y N: Yes
  • Electric: Circuit Breakers, 100 Amp Service
  • Heating YN: Yes
  • Water Source: Public
  • HEAT ZONES: 1
  • COOLING ZONES: 0

Condo/Co-op/Association

  • Community Features: Park, Walk/Jog Trails, Bike Path, Conservation Area, Highway Access, Public School
  • Senior Community YN: Yes

Lot Info

  • Parcel Number: M:0007 L:0000 P:0099B,4327777
  • Zoning: Res
  • Farm Land Area Units: Square Feet
  • Lot Size Units: Acres
  • Property Attached YN: No
  • OUTDOOR SPACE AVAILABLE: Yes - Private
  • ResoLotSizeUnits: Acres

Rental Info

  • Pets Allowed: Yes

Tax Info

  • Tax Year: 2024
  • Tax Annual Amount: 4109

Multi Family

  • Number Of Units Total: 2
  • Basement Included Sq Ft: No

Property History

We collect this data history from publicly available records. To have your information removed, we recommend requesting removal directly through your county’s website.

Date Event Price List to Sale Price per Sq Ft
07/23/2024 07/23/24 Sold $480,000 +6.7% $471 / Sq Ft
06/18/2024 06/18/24 Pending -- -- --
06/13/2024 06/13/24 For Sale $450,000 -- $441 / Sq Ft
Source: MLS Property Information Network (MLS PIN)

Agents Affiliated with this Home

  • Section Image
  • Section Image
  • Section Image
See All Agents

Map

Source: MLS Property Information Network (MLS PIN)

MLS Number: 73252157

MLS Property Information Network (MLS PIN)
Your Personal Tour Guide

Ask me questions while you tour the home.