
Marcy Fasano
Dream Home Realty
(774) 220-3314
57 Total Sales
1 in Barre
$349,900 Price
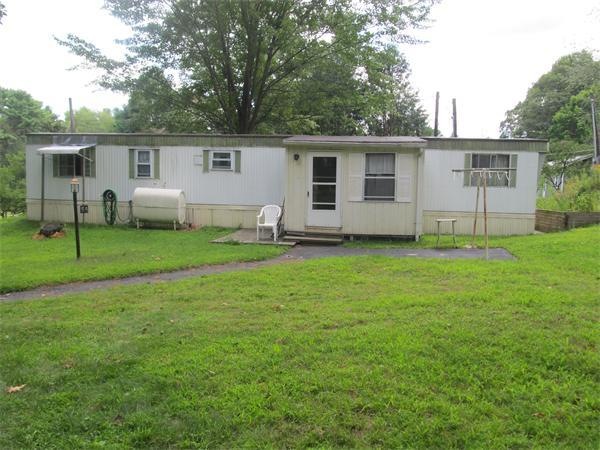

This home is within Waterwheel Village, a 55 and better community. This home is an end unit overlooking wooded lot. Just a one minute walk to the pond within the village with gazebo and benches. Enjoy home cooking and the unique gift shop adjacent to the village. a quiet country setting.
Last Agent to Sell the Property
Karen Varney
Waterwheel Realty License #453001343 Listed on: 08/18/2013
Marcy Fasano
Dream Home Realty
(774) 220-3314
57 Total Sales
1 in Barre
$349,900 Price
Robert Tunnera
Tunnera Real Estate
(508) 552-4176
39 Total Sales
1 in Barre
$485,000 Price
Michalann Cosme
Citylight Realty
(978) 798-6771
102 Total Sales
2 in Barre
$430K - $774K Price Range
Mary Stolarczyk
RE/MAX Vision
(774) 703-4116
104 Total Sales
3 in Barre
$200K - $755K Price Range
Taylor Blair
Lamacchia Realty, Inc.
(774) 772-5493
74 Total Sales
2 in Barre
$455K - $595K Price Range
Tracy LaRosa
Daisy Hill Real Estate and Rentals
(774) 500-3394
43 Total Sales
14 in Barre
$125K - $455K Price Range
We collect this data history from publicly available records. To have your information removed, we recommend requesting removal directly through your county’s website.
| Date | Event | Price | List to Sale | Price per Sq Ft |
|---|---|---|---|---|
| 01/13/2014 01/13/14 | Sold | $18,000 | -9.5% | $23 / Sq Ft |
| 12/14/2013 12/14/13 | Pending | -- | -- | -- |
| 08/18/2013 08/18/13 | For Sale | $19,900 | -- | $25 / Sq Ft |
We collect this data history from publicly available records. To have your information removed, we recommend requesting removal directly through your county’s website.
| Year | Tax Paid | Tax Assessment Tax Assessment Total Assessment is a certain percentage of the fair market value that is determined by local assessors to be the total taxable value of land and additions on the property. | Land | Improvement |
|---|---|---|---|---|
| 2025 | $5,063 | $44,352 | ||
| 2024 | $4,735 | $42,240 | ||
| 2023 | $4,735 | $47,670 | $9,530 | $38,140 |
| 2022 | $4,609 | $38,820 | $7,760 | $31,060 |
| 2021 | $4,730 | $37,230 | $7,440 | $29,790 |
| 2020 | $4,601 | $35,100 | $7,020 | $28,080 |
| 2019 | $4,431 | $33,170 | $6,630 | $26,540 |
| 2018 | $4,351 | $31,520 | $6,300 | $25,220 |
| 2017 | $4,273 | $30,700 | $6,140 | $24,560 |
| 2016 | $4,146 | $30,570 | $6,110 | $24,460 |
| 2015 | $3,889 | $32,810 | $6,560 | $26,250 |
KV
Seller's Agent in 2014
Karen Varney
Waterwheel Realty
PV
Seller Co-Listing Agent in 2014
Paul Varney Sr.
Waterwheel Realty
(978) 355-4438
23 Total Sales
Source: MLS Property Information Network (MLS PIN)
MLS Number: 71571316
Disclaimer: Certain information contained herein is derived from information provided by parties other than Homes.com. All information provided is deemed reliable, but is not guaranteed to be accurate and should be independently verified.
The property listing data and information, or the Images, set forth herein were provided to MLS Property Information Network, Inc. from third party sources, including sellers, lessors and public records, and were compiled by MLS Property Information Network, Inc. The property listing data and information, and the Images, are for the personal, non-commercial use of consumers having a good faith interest in purchasing or leasing listed properties of the type displayed to them and may not be used for any purpose other than to identify prospective properties which such consumers may have a good faith interest in purchasing or leasing. MLS Property Information Network, Inc. and its subscribers disclaim any and all representations and warranties as to the accuracy of the property listing data and information, or as to the accuracy of any of the Images, set forth herein.
Ask me questions while you tour the home.