NOT LISTED FOR SALE

Estimated Value: $347,000 - $422,000

3 Beds
2 Baths
1,782 Sq Ft
$217/Sq Ft Est. Value

Sale Details

Date Sold: January 13, 2023

Last sale price $314,000 $176 Per Sq Ft

Est. 23% increase in value since last sale

Current estimated payment $2,300 / mo

65 Days on Market

Highlights

  • Green Building
  • Forced Air Heating System
  • 1-Story Property
  • Laundry Room
  • Evaporated cooling system

About This Home

As of January 2023

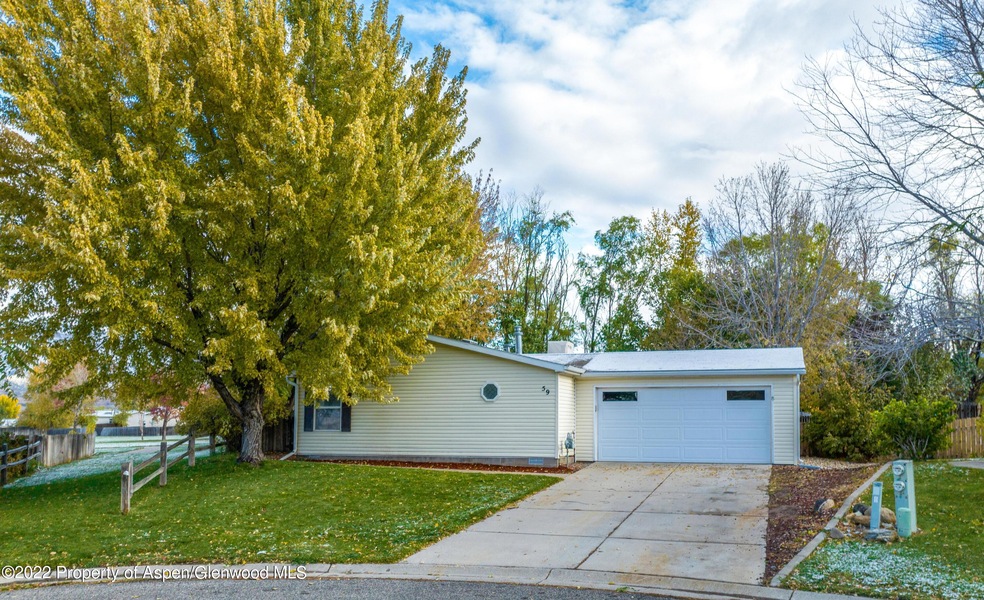
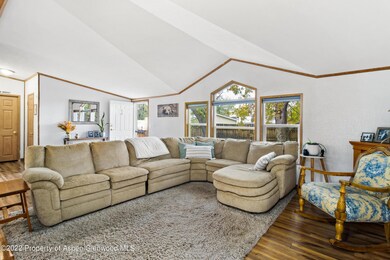
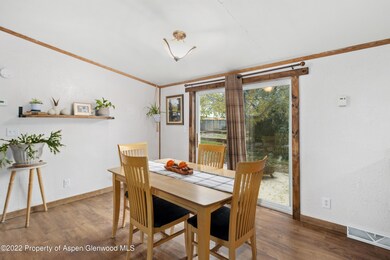
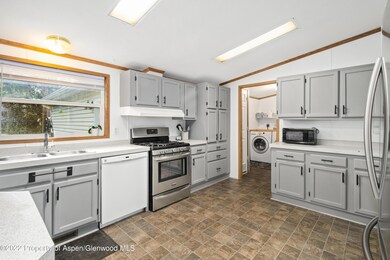
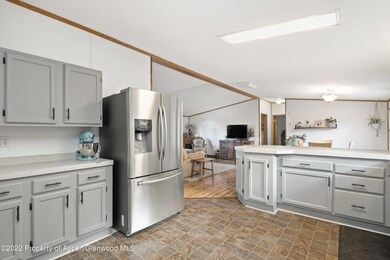
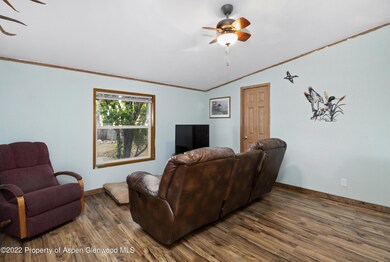
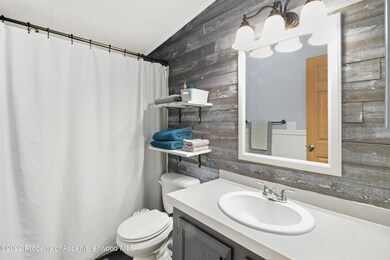
Welcome to your new home on Goldfield Court, a spacious ranch style situated on an oversized lot with extra parking! Upon entry you are greeted with a bright and open concept living area with solid flooring. Entertaining is a breeze between the well-appointed kitchen with a large pantry, and the dining area that lends access to the private patio and park like back yard. The sprawling split bedroom floor plan adds privacy to the primary suite situated on one end of the home, with the two additional bedrooms on the opposite end. You will love having both an oversized tub and a shower, as well as double sinks in the primary bathroom. The home features storage galore with multiple oversized bedrooms and closets, a storage shed, and an additional parking area.Located at the end of a culdesac, and backing to green belt, abundant space and privacy await! Located at the end of a culdesac, and backing to green belt, abundant space and privacy await!

Last Agent to Sell the Property

Lindsay Jewell

Property Professionals Brokerage Phone: (970) 625-2255 License #FA100041988 Listed on: 10/26/2022

Co-Listed By

non- member

Non-Member Office Brokerage Phone: (970) 625-2255

Last Buyer's Agent

Brandy Swanson

Keller Williams CO West Battlement Mesa License #FA100031663

Keller Williams CO West Battlement Mesa

Range of Values:

--
Value Increase
--
Percent Increase
--
Adjusted for Inflation
Collateral Analytics

Collateral Analytics Collateral Analytics AVMs (Automated Valuation Model) employ a number of statistical approaches combined with neighborhood-specific comparable selection guarantees the most up-to-date and precise valuations.

Not Available

Collateral Analytics does not have data for the current month. Please view the chart for historical values.

ICE

ICE Mortgage Technology ICE Mortgage Technology’s AVM (Automated Valuation Model) is a state-of-the-art online residential property valuation tool that provides a quick and accurate estimate of the value of almost any home in the U.S.

Not Available

ICE Mortgage Technology does not have data for the current month. Please view the chart for historical values.

First American

First American First American Data & Analytics’ next-generation AVM combines unrivaled data assets with a blended ensemble of valuation models to produce highly accurate, reliable valuations you can trust.

Not Available

First American does not have data for the current month. Please view the chart for historical values.

Quantarium

Quantarium Quantarium’s valuation service, repeatedly proven the industry’s most accurate and comprehensive, is supercharged with a self-learning and auto-tuning AI engine that continually becomes smarter and more accurate as it processes daily inputs from the industry’s leading RE data lake.

Not Available

Quantarium does not have data for the current month. Please view the chart for historical values.

Average Value
Not Available
List Price
Sold Price
Create a Home Valuation Report for This Property
The Home Valuation Report is an in-depth analysis detailing your home's value as well as a comparison with similar homes in the area

Home Details

Home Type

  • Single Family

Est. Annual Taxes

  • $981

Year Built

  • Built in 2000

Lot Details

  • 0.25

HOA Fees

  • $42 Monthly HOA Fees

Parking

  • 2 Car Garage

Home Design

  • Composition Roof
  • Composition Shingle Roof

Interior Spaces

  • 1,782 Sq Ft Home
  • 1-Story Property

Kitchen

  • Range
  • Microwave
  • Dishwasher

Bedrooms and Bathrooms

  • 3 Bedrooms
  • 2 Full Bathrooms

Laundry

  • Laundry Room
  • Dryer
  • Washer

Utilities

  • Evaporated cooling system
  • Forced Air Heating System
  • Heating System Uses Natural Gas
  • Water Rights Not Included

Additional Features

  • Green Building
  • 10,937 Sq Ft Lot
  • Mineral Rights Excluded

Community Details

  • Association fees include sewer
  • Tamarisk Subdivision, Hud Floorplan

Listing and Financial Details

  • HUD Owned
  • Exclusions: See Remarks
  • Assessor Parcel Number 240924105001

Home Details

Home Type

Single Family

Est. Annual Taxes

$981

Year Built

Built in 2000

Lot Details

0.25 Acres

HOA Fees

$42 per month

Listing Details

  • Property Sub Type: Single Family Residence
  • Prop. Type: Residential
  • Lot Size Acres: 0.25
  • Co List Office Mls Id: NONMEMBERA
  • Co List Office Phone: 333-333-3333
  • Inclusions: Dryer, Refrigerator, Washer, Range, Microwave, Dishwasher
  • Subdivision Name: Tamarisk
  • Directions: Exit I-70 # 75 Parachute, head South to Battlement Mesa. Turn right on West Battlement Parkway. Turn right on Stone Quarry. Turn right into Tamarisk Meadows on Mineral Springs. Turn left immediately at the T. Follow around to the right on Goldfield Court.
  • Architectural Style: Ranch
  • Master Model: HUD
  • Year Built: 2000
  • Tax Parcel Letter: R800291
  • Attribution Contact: (970) 625-2255
  • Location Info:Furnished: No
  • Keywords Info:Pre-Fabricated Home: HUD
  • General Info:Zoning2: Residential
  • General Info:Main Floor Master: Yes
  • Laundry Facility:Laundry Room: Yes
  • Listing Info:Short Sale: No
  • Listing Info:REO: No
  • Listing Info:Auction: No
  • Listing Info:Foreclosure: No
  • Gas:Natural Gas2: Yes
  • General Info:Levels: 1.0
  • Financing Info:Taxes2: 981.4
  • Financing Info:Tax Year2: 2021
  • Sanitation:Sewer: Yes
  • Inclusions:Dishwasher: Yes
  • Inclusions:Microwave: Yes
  • Inclusions:Range: Yes
  • Water Rights:No3: Yes
  • Miscellaneous:Under Construction3: No
  • Style:Ranch: Yes
  • Roof:Composition Shingles: Yes
  • Mineral Rights:No2: Yes
  • Cooling:Evaporative Cooling: Yes
  • Inclusions:Dryer: Yes
  • Inclusions:Washer: Yes
  • Financing Info:HOA Dues YN: Yes
  • Financing Info Total HOA Fee Per Year2: 505.0
  • Special Features: VirtualTour

Interior Features

  • Furnished: Unfurnished
  • Full Bathrooms: 2
  • Total Bedrooms: 3
  • Living Area: 1782.0

Exterior Features

  • Exclusions: See Remarks
  • Roof: Composition

Garage/Parking

  • Attached Garage: No
  • Parking Features: 2 Car
  • Keywords Info:Garage: 2 Car
  • Parking Area:_two_ Car2: Yes

Utilities

  • Laundry Features: Inside
  • Building Features: Yes
  • Cooling: Evaporative Cooling
  • Cooling Y N: Yes
  • Heating: Natural Gas, Forced Air
  • Heating Yn: Yes
  • Utilities: Natural Gas Available
  • Water Source: Public
  • Heating:Forced Air: Yes
  • Heating:Natural Gas: Yes

Condo/Co-op/Association

  • Association Fee: 505.0
  • Association Fee Frequency: Annually
  • Association: Yes

Association/Amenities

  • Listing Info:Member Association: Glenwood Association
  • Financing Info:Association Fee2: 505.0
  • Financing Info:Association Fee Frequency2: Annually

Fee Information

  • Association Fee Includes: Sewer

Lot Info

  • Lot Size Sq Ft: 10937.0
  • Parcel #: 240924105001
  • Zoning: Residential
  • ResoLotSizeUnits: Acres

Tax Info

  • Tax Annual Amount: 981.4
  • Tax Year: 2021

Ownership History

We collect this data history from publicly available records. To have your information removed, we recommend requesting removal directly through your county’s website.

Date Name Owned For Owner Type

Purchase Details

Listed on
Oct 26, 2022
Closed on
Jan 13, 2023
Sold by
Bought by
Seller's Agent
Lindsay Jewell
Property Professionals
Buyer's Agent
Brandy Swanson
Keller Williams CO West Battlement Mesa
List Price
$310,000
Sold Price
$314,000
Premium/Discount to List
$4,000
1.29%
Views
30
Current Estimated Value
$387,501

Home Financials for this Owner

Home Financials are based on the most recent Mortgage that was taken out on this home.
Estimated Appreciation
$73,501
Avg. Annual Appreciation
6.03%
Original Mortgage
$137,500
Interest Rate
6.49%
Mortgage Type
New Conventional

Purchase Details

Listed on
May 31, 2020
Closed on
Jul 13, 2020
Sold by
Bought by
Seller's Agent
Brandy Swanson
Keller Williams CO West Battlement Mesa
Buyer's Agent
Kelly Bartunek
Property Professionals
List Price
$225,000
Sold Price
$230,000
Premium/Discount to List
$5,000
2.22%

Home Financials for this Owner

Home Financials are based on the most recent Mortgage that was taken out on this home.
Avg. Annual Appreciation
13.26%
Original Mortgage
$9,033
Interest Rate
3.2%
Mortgage Type
Stand Alone Second

Purchase Details

Listed on
May 6, 2015
Closed on
Jul 27, 2015
Sold by
Bought by
Seller's Agent
Renee Morrison
Cheryl&Co. Real Estate, LLC
Buyer's Agent
Brandy Swanson
Keller Williams CO West Battlement Mesa
List Price
$111,000
Sold Price
$109,000
Premium/Discount to List
-$2,000
-1.8%

Home Financials for this Owner

Home Financials are based on the most recent Mortgage that was taken out on this home.
Avg. Annual Appreciation
16.21%
Original Mortgage
$107,025
Interest Rate
5.5%
Mortgage Type
FHA

Purchase Details

Closed on
Apr 30, 2008
Sold by
Bought by

Home Financials for this Owner

Home Financials are based on the most recent Mortgage that was taken out on this home.
Original Mortgage
$175,280
Interest Rate
5.84%
Mortgage Type
Purchase Money Mortgage

Purchase Details

Closed on
Jun 23, 2000
Sold by
Bought by
Source: Public Records

Home Values in the Area

Source: Public Records

Average Home Value in this Area


Source: Public Records

Agents Specializing in Parachute, CO

See All Agents

Purchase History

We collect this data history from publicly available records. To have your information removed, we recommend requesting removal directly through your county’s website.

Date Buyer Sale Price Title Company
$314,000 --
$230,000 Title Company Of The Rockies
$109,000 Title Company Of The Rockies
$219,100 Commonwealth
$129,900 --
Source: Public Records

Mortgage History

We collect this data history from publicly available records. To have your information removed, we recommend requesting removal directly through your county’s website.

Date Status Borrower Loan Amount
Open $160,800
Closed $137,500
Previous Owner $9,033
Previous Owner $225,834
Previous Owner $128,628
Previous Owner $105,254
Previous Owner $107,025
Previous Owner $174,999
Previous Owner $20,000
Previous Owner $175,280
Previous Owner $15,000
Previous Owner $125,450
Source: Public Records

Property History

We collect this data history from publicly available records. To have your information removed, we recommend requesting removal directly through your county’s website.

Date Event Price List to Sale Price per Sq Ft Prior Sale
01/13/2023 01/13/23 Sold $314,000 +1.3% $176 / Sq Ft
10/26/2022 10/26/22 For Sale $310,000 +34.8% $174 / Sq Ft
07/13/2020 07/13/20 Sold $230,000 +2.2% $129 / Sq Ft View Prior Sale
06/08/2020 06/08/20 Pending -- -- --
05/31/2020 05/31/20 For Sale $225,000 +106.4% $126 / Sq Ft
07/27/2015 07/27/15 Sold $109,000 -1.8% $61 / Sq Ft View Prior Sale
05/20/2015 05/20/15 Pending -- -- --
02/04/2015 02/04/15 For Sale $111,000 -- $62 / Sq Ft
Source: Aspen Glenwood MLS

Tax History

We collect this data history from publicly available records. To have your information removed, we recommend requesting removal directly through your county’s website.

Year Tax Paid Tax Assessment Tax Assessment Total Assessment is a certain percentage of the fair market value that is determined by local assessors to be the total taxable value of land and additions on the property. Land Improvement
2025 $1,579 $23,480 $2,060 $21,420
2024 $1,579 $18,940 $1,630 $17,310
2023 $1,057 $18,940 $1,630 $17,310
2022 $847 $15,660 $1,320 $14,340
2021 $981 $16,110 $1,360 $14,750
2020 $831 $14,450 $1,070 $13,380
2019 $771 $14,450 $1,070 $13,380
2018 $602 $11,090 $720 $10,370
2017 $565 $11,090 $720 $10,370
2016 $417 $9,050 $800 $8,250
2015 $365 $9,050 $800 $8,250
2014 $199 $5,250 $800 $4,450
Source: Public Records

Agents Affiliated with this Home

  • Section Image
  • Section Image
See All Agents

Map

Source: Aspen Glenwood MLS

MLS Number: 177271

Aspen Glenwood MLS

APN: R800291

Your Personal Tour Guide

Ask me questions while you tour the home.