
Justin Blankenship
Fiv Realty Co
(781) 417-3370
61 Total Sales
1 in Marblehead
$885,000 Price
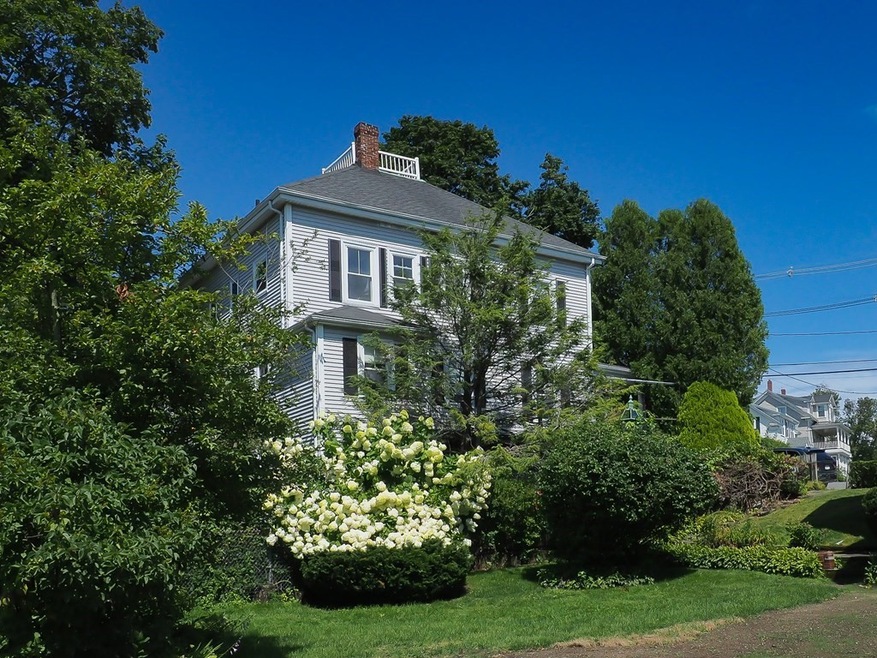
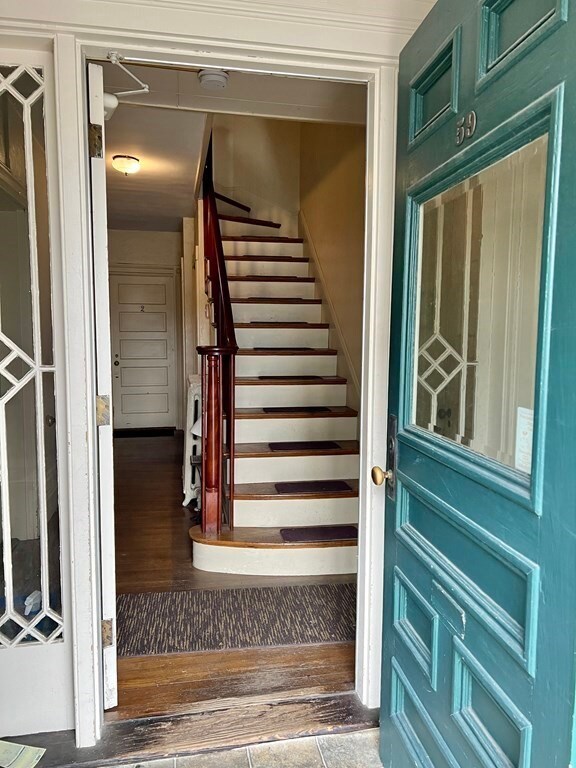
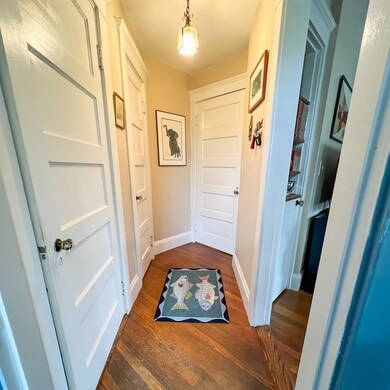
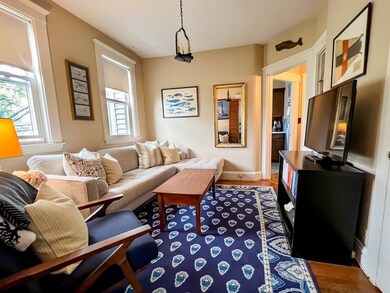
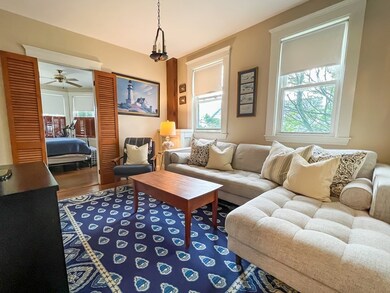
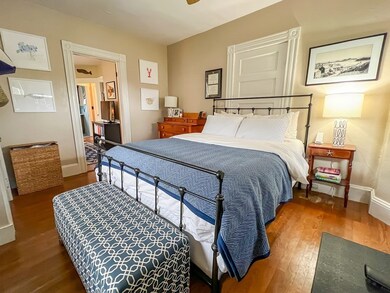
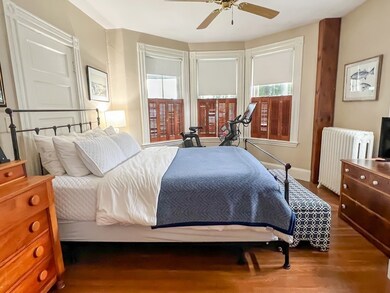
Rare 4-family located on one of Marblehead's most desirable streets in the Shipyard District. Amazing opportunity to update this historic property to its original single family status, or earn rental income from the existing four 1-bed apartments. Expand into the large walk-up attic with widow's walk and harbor views. The partially finished walk-out basement would be ideal for home-office use. An oversized detached garage accommodates 2 cars and has a partially finished "bonus room" on the second level, heated by propane. Garage bays have additional electric heat, 10' ceilings and designated work areas. Mature perennials and trees dot the fenced back yard. The Harvey windows, vinyl siding and asphalt roof, were replaced appx 15+ years ago. Burner is appx 25 years old, water heater, 15+/-. There are multiple ways to reconfigure the units by expanding into the attic and/or into the finished basement area, ideal for owner-occupants.
Justin Blankenship
Fiv Realty Co
(781) 417-3370
61 Total Sales
1 in Marblehead
$885,000 Price
Mostafa Elbadaoui
United Brokers
(857) 305-4613
40 Total Sales
1 in Marblehead
$710,000 Price
David Leone
Gibson Sotheby's International Realty
(781) 404-3597
29 Total Sales
1 in Marblehead
$840,000 Price
North Shore and More Team
eXp Realty LLC - Corporate Office
(339) 444-2882
36 Total Sales
4 in Marblehead
$318K - $1.7M Price Range
Tyson Lynch
The Proper Nest Real Estate
(351) 666-4531
50 Total Sales
1 in Marblehead
$630,000 Price
JS
Jeffrey Sill
Reliant Real Estate, Inc.
(781) 556-6758
31 Total Sales
1 in Marblehead
$800,000 Price
We collect this data history from publicly available records. To have your information removed, we recommend requesting removal directly through your county’s website.
| Date | Buyer | Sale Price | Title Company |
|---|---|---|---|
| $1,550,000 | -- | ||
| Patsios Charles | $1,310,000 | None Available | |
| Martin William | -- | None Available |
We collect this data history from publicly available records. To have your information removed, we recommend requesting removal directly through your county’s website.
| Date | Status | Borrower | Loan Amount |
|---|---|---|---|
| Previous Owner | -- | $851,000 | |
| Previous Owner | Martin Luxton A | $63,500 |
We collect this data history from publicly available records. To have your information removed, we recommend requesting removal directly through your county’s website.
| Date | Event | Price | List to Sale | Price per Sq Ft |
|---|---|---|---|---|
| 09/08/2023 09/08/23 | Sold | $1,310,000 | -3.0% | $448 / Sq Ft |
| 08/13/2023 08/13/23 | For Sale | $1,350,000 | 0.0% | $462 / Sq Ft |
| 08/13/2023 08/13/23 | Off Market | $1,350,000 | -- | -- |
| 08/12/2023 08/12/23 | Pending | -- | -- | -- |
| 08/09/2023 08/09/23 | For Sale | $1,350,000 | -- | $462 / Sq Ft |
We collect this data history from publicly available records. To have your information removed, we recommend requesting removal directly through your county’s website.
| Year | Tax Paid | Tax Assessment Tax Assessment Total Assessment is a certain percentage of the fair market value that is determined by local assessors to be the total taxable value of land and additions on the property. | Land | Improvement |
|---|---|---|---|---|
| 2025 | $11,657 | $1,288,100 | $882,800 | $405,300 |
| 2024 | $13,164 | $1,469,200 | $1,008,900 | $460,300 |
| 2023 | $12,513 | $1,251,300 | $819,700 | $431,600 |
| 2022 | $11,439 | $1,087,400 | $655,800 | $431,600 |
| 2021 | $11,331 | $1,087,400 | $655,800 | $431,600 |
| 2020 | $9,668 | $930,500 | $554,900 | $375,600 |
| 2019 | $9,723 | $905,300 | $529,700 | $375,600 |
| 2018 | $9,420 | $854,800 | $479,200 | $375,600 |
| 2017 | $0 | $660,600 | $406,300 | $254,300 |
| 2016 | $7,353 | $662,400 | $394,700 | $267,700 |
| 2015 | $7,188 | $648,700 | $394,700 | $254,000 |
| 2014 | $7,170 | $646,500 | $394,700 | $251,800 |
Seller's Agent in 2023
Emily Gaffney
RE/MAX
(617) 610-3212
39 Total Sales
Seller Co-Listing Agent in 2023
Lise Danforth
Coldwell Banker Realty - Marblehead
(978) 853-2228
36 Total Sales
CP
Buyer's Agent in 2023
Charles Patsios
Delphi Realty Associates
(781) 589-3794
1 Total Sale
Source: MLS Property Information Network (MLS PIN)
MLS Number: 73146225
Disclaimer: Certain information contained herein is derived from information provided by parties other than Homes.com. All information provided is deemed reliable, but is not guaranteed to be accurate and should be independently verified.
The property listing data and information, or the Images, set forth herein were provided to MLS Property Information Network, Inc. from third party sources, including sellers, lessors and public records, and were compiled by MLS Property Information Network, Inc. The property listing data and information, and the Images, are for the personal, non-commercial use of consumers having a good faith interest in purchasing or leasing listed properties of the type displayed to them and may not be used for any purpose other than to identify prospective properties which such consumers may have a good faith interest in purchasing or leasing. MLS Property Information Network, Inc. and its subscribers disclaim any and all representations and warranties as to the accuracy of the property listing data and information, or as to the accuracy of any of the Images, set forth herein.
Ask me questions while you tour the home.