
Sean Boulay
Zito Realty LLC
(508) 796-8142
8 Total Sales
1 in East Douglas
$325,900 Price

Estimated Value: $549,703
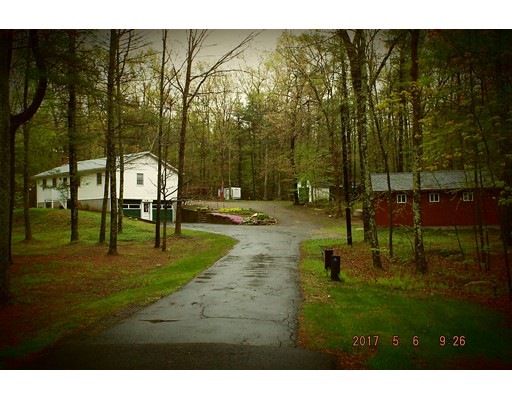
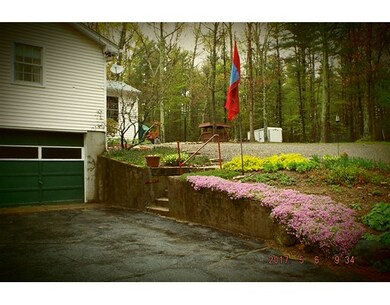
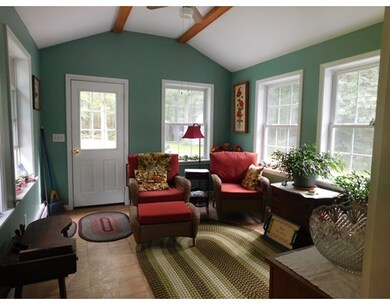
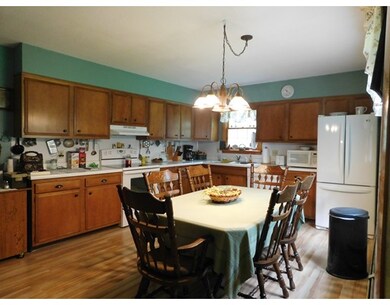
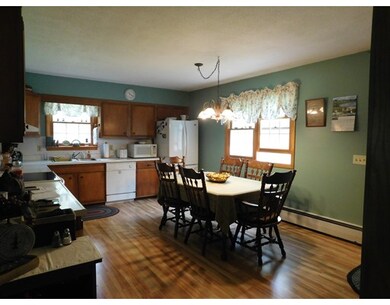
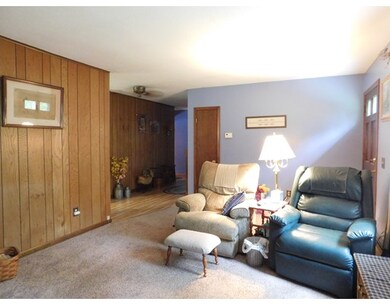
Well maintained ranch style home that sits on almost 4 acres!! THIS PROPERTY COULD HAVE MULTI USES WITH A 20 X 28 DETACHED GARAGE / BARN BUILT IN 2013......CONTRACTORS, ANIMAL ENTHUSIASTS, CAR BUFFS, CRAFTSMEN****Heated sunroom addition adds extra living space which leads to a bright and spacious eat-in kitchen****Floor plan gives the living room with wood burning stove a nice open feel*****3 bedrooms, full bath, and laundry all on the main level. Plenty of room for expansion in the partially finished basement which includes a pellet stove. Title V in hand, NEW WELL PUMP & TANK 2015, ROOF 2011, BOILER 2011, NEW ELECTRICAL PANEL, 2-car garage**** Bring your ideas for inside and out****GREAT LOCATION AND PROPERTY!!
We collect this data history from publicly available records. To have your information removed, we recommend requesting removal directly through your county’s website.
Sean Boulay
Zito Realty LLC
(508) 796-8142
8 Total Sales
1 in East Douglas
$325,900 Price
Colleen Griffin
RE/MAX Vision
(508) 439-4228
68 Total Sales
1 in East Douglas
$395,000 Price
Michael Giovangelo
Better Living Real Estate, LLC
(774) 341-5232
60 Total Sales
2 in East Douglas
$360K - $680K Price Range
Jeffrey Klurfeld
Today Real Estate, Inc.
(781) 516-8982
39 Total Sales
1 in East Douglas
$535,000 Price
Monique Frigon
RE/MAX Generations
(413) 992-3209
154 Total Sales
2 in East Douglas
$351K - $438K Price Range
Sharon Ridley
StartPoint Realty
(774) 479-4424
96 Total Sales
1 in East Douglas
$415,000 Price
We collect this data history from publicly available records. To have your information removed, we recommend requesting removal directly through your county’s website.
| Date | Buyer | Sale Price | Title Company |
|---|---|---|---|
| $292,500 | -- |
We collect this data history from publicly available records. To have your information removed, we recommend requesting removal directly through your county’s website.
| Date | Status | Borrower | Loan Amount |
|---|---|---|---|
| Open | $160,000 | ||
| Closed | -- | $234,000 | |
| Previous Owner | Benson Clara P | $39,000 | |
| Previous Owner | Duguay Dennis A | $10,000 |
We collect this data history from publicly available records. To have your information removed, we recommend requesting removal directly through your county’s website.
| Date | Event | Price | List to Sale | Price per Sq Ft |
|---|---|---|---|---|
| 10/23/2017 10/23/17 | Sold | $292,500 | -4.1% | $223 / Sq Ft |
| 08/29/2017 08/29/17 | Pending | -- | -- | -- |
| 08/15/2017 08/15/17 | For Sale | $305,000 | -- | $232 / Sq Ft |
We collect this data history from publicly available records. To have your information removed, we recommend requesting removal directly through your county’s website.
| Year | Tax Paid | Tax Assessment Tax Assessment Total Assessment is a certain percentage of the fair market value that is determined by local assessors to be the total taxable value of land and additions on the property. | Land | Improvement |
|---|---|---|---|---|
| 2025 | $55 | $418,900 | $107,000 | $311,900 |
| 2024 | $5,415 | $400,500 | $97,300 | $303,200 |
| 2023 | $5,284 | $368,000 | $97,300 | $270,700 |
| 2022 | $5,031 | $307,900 | $90,900 | $217,000 |
| 2021 | $4,879 | $291,800 | $86,500 | $205,300 |
| 2020 | $0 | $282,700 | $86,500 | $196,200 |
| 2019 | $4,265 | $243,700 | $86,500 | $157,200 |
| 2018 | $0 | $228,400 | $86,500 | $141,900 |
| 2017 | $0 | $215,400 | $89,800 | $125,600 |
| 2016 | $3,524 | $209,500 | $89,800 | $119,700 |
| 2015 | $3,211 | $195,100 | $89,800 | $105,300 |
Seller's Agent in 2017
Jeannine Silun
2 Sisters Realty & Associates
(508) 579-0696
26 Total Sales
Buyer's Agent in 2017
Jennifer Holland
Andrew J. Abu Inc., REALTORS®
(508) 341-8791
66 Total Sales
Source: MLS Property Information Network (MLS PIN)
MLS Number: 72214103
APN: DOUG-000143-000007
Disclaimer: Certain information contained herein is derived from information provided by parties other than Homes.com. All information provided is deemed reliable, but is not guaranteed to be accurate and should be independently verified.
The property listing data and information, or the Images, set forth herein were provided to MLS Property Information Network, Inc. from third party sources, including sellers, lessors and public records, and were compiled by MLS Property Information Network, Inc. The property listing data and information, and the Images, are for the personal, non-commercial use of consumers having a good faith interest in purchasing or leasing listed properties of the type displayed to them and may not be used for any purpose other than to identify prospective properties which such consumers may have a good faith interest in purchasing or leasing. MLS Property Information Network, Inc. and its subscribers disclaim any and all representations and warranties as to the accuracy of the property listing data and information, or as to the accuracy of any of the Images, set forth herein.
Ask me questions while you tour the home.