
Seller's Agent in 2015
Kathy Sullivan
RE/MAX
(781) 771-9949
1 in this area
60 Total Sales
Estimated Value: $1,290,000 - $1,396,000
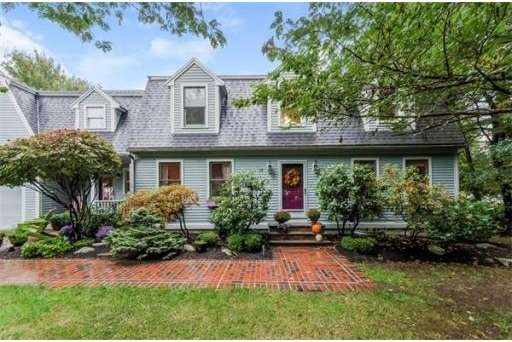
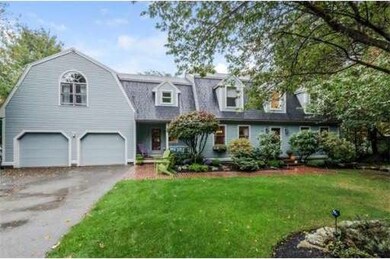
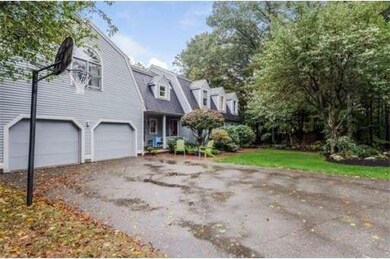
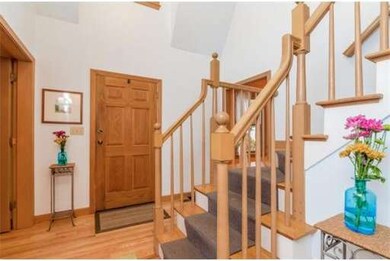
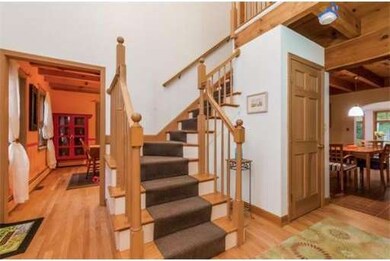
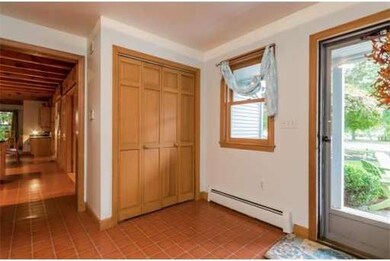
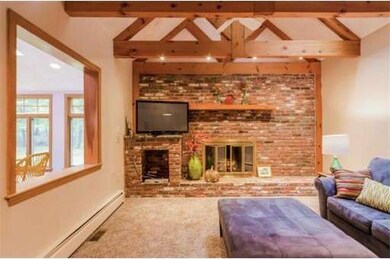
Believe it! Best value in Centerville! Tremendous curb appeal is simply the beginning of the many delights of this "Great Woods" post and beam constructed Gambrel Cape which is sited on nearly 3/4 of an acre in the desirable Beaver Pond Estates. The open floor plan of the first floor lends itself to entertaining and is complimented by a formal dining room and library or office. The warm wood tones of the kitchen, granite counters and brick hearth of the family room create a sense of warmth and serenity. The sun splashed heated 4 season sun room opens to a deck which spans the back of the home and overlooks a private level lot. The second floor is enhanced by soaring ceilings , master bedroom suite, 3 additional bedrooms and 2 full bathrooms and affords room for everyone. There are 2 bonus rooms for separate offices or additional storage. The over sized garage and spacious semi finished basement augment the possibilities of this very special home.
Home Type
Single Family
Year Built
1988
Lot Details
0.66 Acres
We collect this data history from publicly available records. To have your information removed, we recommend requesting removal directly through your county’s website.
We collect this data history from publicly available records. To have your information removed, we recommend requesting removal directly through your county’s website.
| Date | Buyer | Sale Price | Title Company |
|---|---|---|---|
| $595,000 | -- |
We collect this data history from publicly available records. To have your information removed, we recommend requesting removal directly through your county’s website.
| Date | Status | Borrower | Loan Amount |
|---|---|---|---|
| Open | $451,000 | ||
| Previous Owner | $186,000 | ||
| Previous Owner | $210,000 | ||
| Previous Owner | $120,600 | ||
| Previous Owner | $140,600 |
We collect this data history from publicly available records. To have your information removed, we recommend requesting removal directly through your county’s website.
| Date | Event | Price | List to Sale | Price per Sq Ft |
|---|---|---|---|---|
| 01/15/2015 01/15/15 | Sold | $595,000 | 0.0% | $154 / Sq Ft |
| 12/22/2014 12/22/14 | Pending | -- | -- | -- |
| 11/20/2014 11/20/14 | Off Market | $595,000 | -- | -- |
| 11/06/2014 11/06/14 | Price Changed | $604,000 | -4.0% | $156 / Sq Ft |
| 10/02/2014 10/02/14 | For Sale | $629,000 | -- | $162 / Sq Ft |
We collect this data history from publicly available records. To have your information removed, we recommend requesting removal directly through your county’s website.
| Year | Tax Paid | Tax Assessment Tax Assessment Total Assessment is a certain percentage of the fair market value that is determined by local assessors to be the total taxable value of land and additions on the property. | Land | Improvement |
|---|---|---|---|---|
| 2025 | $11,365 | $1,034,100 | $550,900 | $483,200 |
| 2024 | $11,145 | $992,400 | $509,200 | $483,200 |
| 2023 | $10,610 | $942,300 | $459,100 | $483,200 |
| 2022 | $9,708 | $797,700 | $310,900 | $486,800 |
| 2021 | $9,577 | $754,100 | $296,300 | $457,800 |
| 2020 | $9,294 | $720,700 | $262,900 | $457,800 |
| 2019 | $8,895 | $687,000 | $242,100 | $444,900 |
| 2018 | $8,803 | $647,300 | $250,400 | $396,900 |
| 2017 | $8,771 | $614,200 | $208,700 | $405,500 |
| 2016 | $9,405 | $653,600 | $208,700 | $444,900 |
| 2015 | $9,222 | $653,600 | $208,700 | $444,900 |
Seller's Agent in 2015
Kathy Sullivan
RE/MAX
(781) 771-9949
1 in this area
60 Total Sales
K
Buyer's Agent in 2015
Kathleen Fortunato
Fortunato Agency
(978) 578-6170
3 Total Sales
Source: MLS Property Information Network (MLS PIN)
MLS Number: 71751882
APN: BEVE-000084-000133
Disclaimer: Certain information contained herein is derived from information provided by parties other than Homes.com. All information provided is deemed reliable, but is not guaranteed to be accurate and should be independently verified.
The property listing data and information, or the Images, set forth herein were provided to MLS Property Information Network, Inc. from third party sources, including sellers, lessors and public records, and were compiled by MLS Property Information Network, Inc. The property listing data and information, and the Images, are for the personal, non-commercial use of consumers having a good faith interest in purchasing or leasing listed properties of the type displayed to them and may not be used for any purpose other than to identify prospective properties which such consumers may have a good faith interest in purchasing or leasing. MLS Property Information Network, Inc. and its subscribers disclaim any and all representations and warranties as to the accuracy of the property listing data and information, or as to the accuracy of any of the Images, set forth herein.
Ask me questions while you tour the home.