
Matthew Egan
Regency Real Estate, LLC
(860) 590-3023
95 Total Sales
1 in West Shore
$375,000 Price
Estimated Value: $504,000 - $551,099
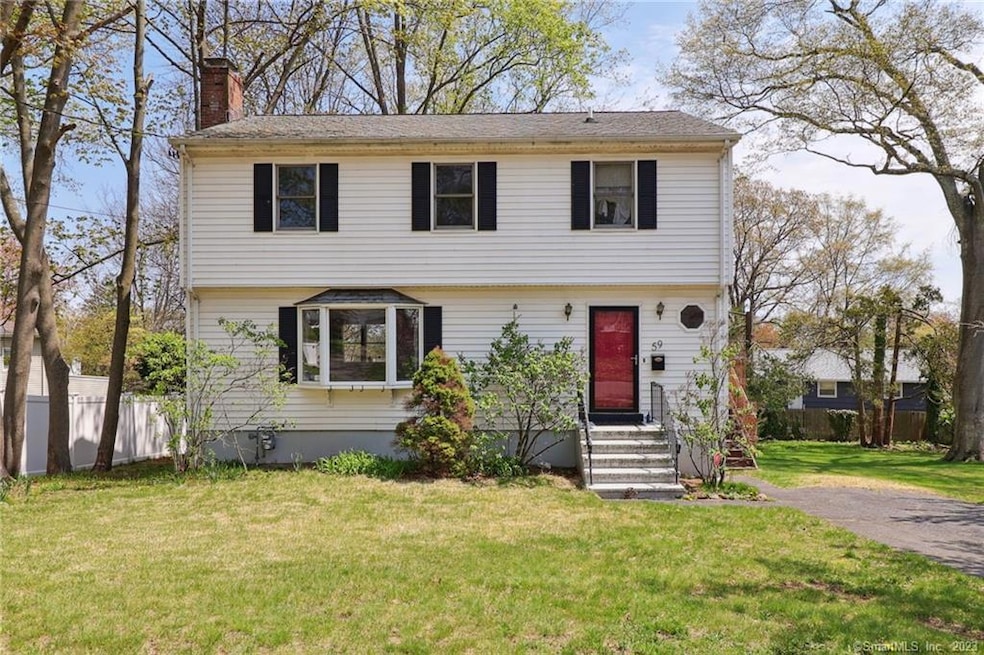
Location, location, and location! This spacious and well-maintained Colonial is in the most desired West Shore area in West Haven, and only a minute’s walk to Sandy beaches. It is also just minutes driving to new train station, restaurants, and major highways. The whole house is remodeled from top to bottom with hardwood flooring throughout. The living room is filled with sunlight by a large bay window, features recessed lighting, hardwood floors and a stunning, natural stone fireplace. The updated country-style kitchen provides stainless steel appliances, white cabinets, a built-in laundry area and sliders to the wrap-around deck overlooking private back yard and open to breakfast area. The formal dining room features chair railings and crown moldings which provide an elegant backdrop for your entertainment needs. A half bath in main level makes the daily life convenient. All three bedrooms are private on the second floor. The big sized master bedroom has a full bathroom and large walk-in closet. There are two additional bedrooms which are serviced by an updated hallway bathroom. The walk-out lower level has high ceilings and sliders to the back yard and can be easily converted to a potential great Family Room and a Fourth Bedroom. The house was built in 1985 with a few energy features including gas heat, thermopane windows, 2007’s roof and vinyl siding. Don’t hesitate to own this turn-key house!
Last Agent to Sell the Property
Keller Williams Prestige Prop. License #RES.0801538 Listed on: 04/27/2023
Last Buyer's Agent
Arianna Suarez
Eagle Eye Realty PLLC License #RES.0826718
We collect this data history from publicly available records. To have your information removed, we recommend requesting removal directly through your county’s website.
Matthew Egan
Regency Real Estate, LLC
(860) 590-3023
95 Total Sales
1 in West Shore
$375,000 Price
Alexander Galvez
Century 21 Galvez
(855) 697-7271
93 Total Sales
1 in West Shore
$387,000 Price
Regina Comfort
Coldwell Banker Realty
(475) 800-8538
86 Total Sales
4 in West Shore
$230K - $449K Price Range
Adriana Morrell
Higgins Group Real Estate
(475) 239-2943
168 Total Sales
4 in West Shore
$125K - $416K Price Range
Jeff Thomas
Higgins Group Real Estate
(475) 476-1633
59 Total Sales
1 in West Shore
$273,000 Price
Jennifer D'Amato
Real Broker CT, LLC
(475) 224-4727
140 Total Sales
3 in West Shore
$240K - $609K Price Range
We collect this data history from publicly available records. To have your information removed, we recommend requesting removal directly through your county’s website.
| Date | Buyer | Sale Price | Title Company |
|---|---|---|---|
| $429,900 | None Available | ||
| Shao Wentao | $252,000 | -- | |
| Reynolds David K | $130,000 | -- |
We collect this data history from publicly available records. To have your information removed, we recommend requesting removal directly through your county’s website.
| Date | Status | Borrower | Loan Amount |
|---|---|---|---|
| Open | $410,049 | ||
| Closed | Arena Daniel | $407,483 | |
| Previous Owner | Reynold David K | $93,900 | |
| Previous Owner | Reynolds David K | $20,000 | |
| Previous Owner | Reynolds David K | $110,000 | |
| Previous Owner | Hugendubel Wayne F | $85,000 |
We collect this data history from publicly available records. To have your information removed, we recommend requesting removal directly through your county’s website.
| Date | Event | Price | List to Sale | Price per Sq Ft | Prior Sale |
|---|---|---|---|---|---|
| 06/30/2023 06/30/23 | Sold | $427,400 | -0.6% | $157 / Sq Ft | |
| 06/06/2023 06/06/23 | Pending | -- | -- | -- | |
| 04/27/2023 04/27/23 | For Sale | $429,900 | +70.6% | $158 / Sq Ft | |
| 08/23/2019 08/23/19 | Sold | $252,000 | -3.0% | $137 / Sq Ft | View Prior Sale |
| 07/24/2019 07/24/19 | For Sale | $259,900 | -- | $142 / Sq Ft |
We collect this data history from publicly available records. To have your information removed, we recommend requesting removal directly through your county’s website.
| Year | Tax Paid | Tax Assessment Tax Assessment Total Assessment is a certain percentage of the fair market value that is determined by local assessors to be the total taxable value of land and additions on the property. | Land | Improvement |
|---|---|---|---|---|
| 2025 | $10,267 | $312,340 | $91,490 | $220,850 |
| 2024 | $8,843 | $188,720 | $63,350 | $125,370 |
| 2023 | $8,511 | $188,720 | $63,350 | $125,370 |
| 2022 | $8,358 | $188,720 | $63,350 | $125,370 |
| 2021 | $8,358 | $188,720 | $63,350 | $125,370 |
| 2020 | $8,384 | $172,480 | $58,100 | $114,380 |
| 2019 | $8,117 | $172,480 | $58,100 | $114,380 |
| 2018 | $8,001 | $172,480 | $58,100 | $114,380 |
| 2017 | $7,786 | $172,480 | $58,100 | $114,380 |
| 2016 | $7,699 | $172,480 | $58,100 | $114,380 |
| 2015 | $7,649 | $191,800 | $65,800 | $126,000 |
| 2014 | $7,649 | $191,800 | $65,800 | $126,000 |
Seller's Agent in 2023
Gloria Shao
Keller Williams Prestige Prop.
(203) 400-3352
2 in this area
18 Total Sales
AS
Buyer's Agent in 2023
Arianna Suarez
Eagle Eye Realty PLLC
Seller's Agent in 2019
Wayne Hugendubel
Coldwell Banker Realty
(203) 605-2946
42 in this area
167 Total Sales
Source: SmartMLS
MLS Number: 170564305
APN: WHAV-000007-000086
Disclaimer: Certain information contained herein is derived from information provided by parties other than Homes.com. All information provided is deemed reliable, but is not guaranteed to be accurate and should be independently verified.
IDX information is provided exclusively for personal, non-commercial use, and may not be used for any purpose other than to identify prospective properties consumers may be interested in purchasing. Information is deemed reliable but not guaranteed.
Ask me questions while you tour the home.